Skip main navigation
Sold for $435,000
  • $435,000

    19355 Cypress Ridge Ter Unit 903, Leesburg, VA 20176

    2beds
    1,251sqft
    Condominium
    Built in 2006
    -- sqft lot
    $441,200 Zestimate®
    $348/sqft
    $2,395 Estimated rent

    Home value

    $441,200

    $419,000 - $463,000

    $2,395/mo

    Zestimate® history
    Loading
    Loading...

    Owner options

    List your home for rent

    $2,395/mo

    Rent Zestimate®

    Find your next renter with Zillow Rental Manager. Plus, with online applications, you can quickly screen prospective tenants – for free.

    Learn more

    $2,395/mo

    Rent Zestimate®

    Refinance and save

    $2,762/mo

    Est. payment

    Refinancing to a lower rate could help reduce your monthly payments and save thousands over the life of the loan.

    See today's rates

    $2,762/mo

    Est. payment

    Explore your selling options

    Work with a Zillow partner agent

    Leverage their expertise and Zillow's premium Showcase listings to get your home seen by more buyers.

    Get started

    List with your own agent

    Get your home in front of millions of buyers by listing it on Zillow.

    Learn how to do it

    Sell it yourself

    Take full control of how buyers see your home on Zillow by listing For Sale by Owner (FSBO).

    List your home

    What's special

    Tiled private balconyPlush carpetingAmazing sunset viewsSunroom accessOpen floor planInviting front entrywayIn-unit utility room
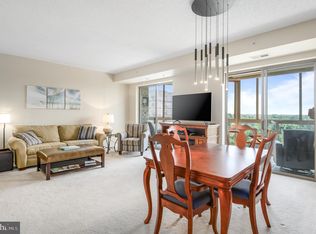
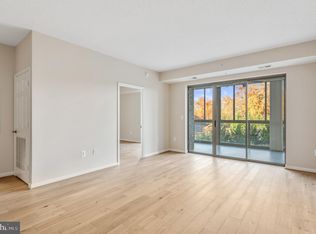
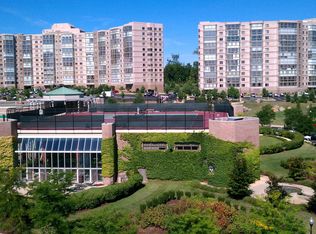
    Welcome to this EE model 2-bedroom condo in the vibrant Lansdowne Woods community! This open floor plan residence features beautiful wood floors, connecting the inviting front entryway to the bright living room, separate dining area, and well-appointed kitchen with ample cabinetry. Enjoy the tiled private balcony that offers amazing sunset views. The primary suite boasts plush carpeting, direct balcony access, a generous walk-in closet and a connected bathroom featuring a walk-in shower and a separate soaking tub. The second bedroom offers versatility for your lifestyle needs as a guest room or office, both rooms have sunroom access. Additional highlights include a second bathroom, Two foyer closets, and a convenient in-unit utility room. This wonderful condo combines comfort and style within a thriving community that is rich in amenities, including pickleball/tennis courts, an indoor swimming pool, a club room, wood working shop, art studio, restaurant and miles of walking paths. Riverview building also has full reception room on first floor that offers full kitchen, baths, large indoor party room or host on the beautiful veranda for those times you need additional space to entertain.

    Zillow last checked:

    Listing updated:

    Listed by:

    Mr. Chance E Harrison 703-980-5586,

    Green Lawn Realty

    Bought with:

    Keri Shull, 618083

    EXP Realty, LLC

    Caitlyn Taphorn, 5018028

    Samson Properties

    Source: Bright MLS,MLS#: VALO2099834MLS Logo

    Facts & features

    Interior

    Bedrooms & bathrooms
    • Bedrooms: 2
    • Bathrooms: 2
    • Full bathrooms: 2
    • Main level bathrooms: 2
    • Main level bedrooms: 2
    Rooms
    • Room types: Living Room, Dining Room, Bedroom 2, Kitchen, Bathroom 1
    Bedroom 2
    • Features: Balcony Access, Flooring - Carpet
    • Level: Main
    Bathroom 1
    • Features: Attached Bathroom, Balcony Access, Soaking Tub, Bathroom - Stall Shower, Flooring - Carpet, Walk-In Closet(s), Window Treatments
    • Level: Main
    Dining room
    • Features: Flooring - HardWood
    • Level: Main
    Kitchen
    • Features: Breakfast Bar, Countertop(s) - Solid Surface, Kitchen - Electric Cooking, Lighting - Ceiling, Recessed Lighting
    • Level: Main
    Living room
    • Features: Balcony Access, Lighting - Ceiling, Recessed Lighting
    • Level: Main
    Heating
    • Heat Pump, Natural Gas
    Cooling
    • Central Air, Electric
    Appliances
    • Included: Microwave, Dishwasher, Disposal, Oven, Refrigerator, Gas Water Heater
    • Laundry: Hookup, Washer/Dryer Hookups Only, In Unit
    Features
    • Open Floorplan, Recessed Lighting, Walk-In Closet(s)
    • Flooring: Carpet, Ceramic Tile, Hardwood
    • Doors: Sliding Glass
    • Windows: Sliding, Window Treatments
    • Has basement: No
    • Has fireplace: No
    • Common walls with other units/homes: 2+ Common Walls
    Interior area
    • Total structure area: 1,251
    • Total interior livable area: 1,251 sqft
    • Finished area above ground: 1,251
    • Finished area below ground: 0

    Property

    Parking
    • Parking features: Asphalt, Parking Lot
    • Has uncovered spaces: Yes
    Accessibility
    • Accessibility features: Other
    Features
    • Levels: One
    • Stories: 1
    • Patio & porch: Patio
    • Exterior features: Barbecue, Extensive Hardscape, Lighting, Lawn Sprinkler, Sidewalks, Sport Court, Stone Retaining Walls, Street Lights, Tennis Court(s)
    • Pool features: Community
    • Has view: Yes
    • View description: Golf Course, Mountain(s), Panoramic
    Details
    • Additional structures: Above Grade, Below Grade
    • Parcel number: 082403076091
    • Zoning: PDAAAR
    • Special conditions: Standard

    Construction

    Type & style
    • Home type: Condo
    • Architectural style: Contemporary
    • Property subtype: Condominium
    • Attached to another structure: Yes
    Materials
    • Masonry
    • Foundation: Other
    Condition
    • Very Good
    • New construction: No
    • Year built: 2006
    Details
    • Builder model: EE

    Utilities & green energy

    • Electric: 200+ Amp Service
    • Sewer: Public Sewer
    • Water: Public
    • Utilities for property: Cable Connected, Phone Available, Electricity Available, Natural Gas Available, Cable

    Community & HOA

    Community
    • Security: 24 Hour Security, Security Gate
    • Condo and coop fee: $759 monthly
    • Senior community: Yes
    • Subdivision: Lansdowne Woods Leisure World
    HOA
    • Has HOA: No
    • Amenities included: Art Studio, Bar/Lounge, Bike Trail, Cable TV, Clubhouse, Common Grounds, Community Center, Elevator(s), Fitness Center, Storage, Gated, Jogging Path, Meeting Room, Party Room, Picnic Area, Indoor Pool, Security, Pool, Tennis Court(s), Transportation Service, Other
    • Services included: All Ground Fee, Cable TV, Common Area Maintenance, Maintenance Structure, Health Club, Lawn Care Front, Lawn Care Rear, Lawn Care Side, Maintenance Grounds, Management, Pest Control, Pool(s), Recreation Facility, Reserve Funds, Road Maintenance, Security, Sewer, Snow Removal, Trash
    Location
    • Region: Leesburg

    Financial & listing details

    • Price per square foot: $348/sqft
    • Tax assessed value: $366,280
    • Annual tax amount: $2,898
    • Date on market: 7/1/2025
    • Listing agreement: Exclusive Right To Sell
    • Listing terms: Cash,Conventional,1031 Exchange,FHA,VA Loan
    • Ownership: Condominium
    • Road surface type: Paved

    Price history

    DateEventPrice
    8/26/2025Sold$435,000-3.1%$348/sqft
    Source: Bright MLS #VALO2099834 Report a problem
    8/20/2025Listed for sale$449,000$359/sqft
    Source: WMLS #BMTVALO2099834 Report a problem
    7/14/2025Contingent$449,000$359/sqft
    Source: Bright MLS #VALO2099834 Report a problem
    7/1/2025Listed for sale$449,000+98.7%$359/sqft
    Source: Bright MLS #VALO2099834 Report a problem
    6/22/2012Sold$226,000+7.6%$181/sqft
    Source: Public Record Report a problem
    7/11/2011Sold$210,000$168/sqft
    Source: Public Record Report a problem

    Public tax history

    YearProperty taxesTax assessment
    2026$2,979 +1%$370,030 +1%
    2025$2,949 +1.7%$366,280 +9.3%
    2024$2,898 +5.1%$335,020 +6.4%
    2023$2,756 +8.2%$315,000 +10%
    2022$2,548 -5%$286,240 +4.6%
    2021$2,683 -1.2%$273,730 +4.3%
    2020$2,715 +3.3%$262,340 +4.3%
    2019$2,629 +2.5%$251,580 +6.4%
    2018$2,565 -7.8%$236,450 -4.4%
    2017$2,784 -4.1%$247,450 -3.2%
    2016$2,902 $255,710 +27.3%
    2015$2,902 +9.9%$200,910 +15.5%
    2014$2,641 -1.8%$173,890 +3%
    2013$2,689 $168,890
    2012-- --
    2011-- --
    2010-- --
    2009-- $261,900 -16.8%
    2008-- $314,900 +22.3%
    2007-- $257,500
    Find assessor info on the county website

    Neighborhood: 20176

    Nearby schools

    GreatSchools rating
    Schools provided by the listing agent
    • District: Loudoun County Public Schools

    Source: Bright MLS. This data may not be complete. We recommend contacting the local school district to confirm school assignments for this home.

    Get a cash offer in 3 minutes
    Find out how much your home could sell for in as little as 3 minutes with a no-obligation cash offer.
    Estimated market value
    $441,200
    Get a cash offer in 3 minutes
    Find out how much your home could sell for in as little as 3 minutes with a no-obligation cash offer.
    Estimated market value
    $441,200