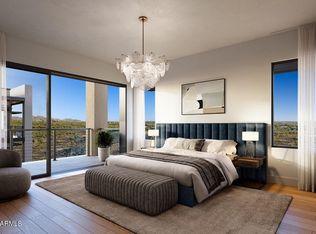
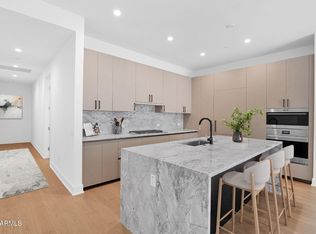
Nearly completed, this top floor upgraded 1-bedroom + den luxury condo at Belgravia Group's Portico is part of a new mid-rise community within the One Scottsdale master plan in North Scottsdale. This gated community offers resort-style amenities, including a clubhouse, pool, and fitness center. This top-floor 1-bedroom + den condo offers a spacious, thoughtfully designed layout ideal for modern living. The open-concept living and dining area flows seamlessly to a large private terrace—perfect for entertaining. The kitchen is both elegant and functional, featuring abundant Italian cabinetry, quartz countertops, and integrated Sub-Zero, Wolf, and Bosch appliances. The generous bedroom offers comfort and privacy with a luxurious bath, while th den provides the perfect space for a home office, guest room, or media area. A powder room for guests, large laundry room, and wood flooring throughout complete this flawless floorplan. One indoor garage parking space included.
Sold for $697,000
$697,000
19355 N 73rd Way #5025, Scottsdale, AZ 85255
1beds
1,188sqft
Condominium
Built in 2024
-- sqft lot
$698,200 Zestimate®
$587/sqft
$5,120 Estimated rent
Home value
$698,200
$635,000 - $768,000
$5,120/mo
Zestimate® history
Owner options
List your home for rent
$5,120/mo
Rent Zestimate®
Find your next renter with Zillow Rental Manager. Plus, with online applications, you can quickly screen prospective tenants – for free.
$5,120/mo
Rent Zestimate®
Refinance and save
$3,602/mo
Est. payment
Refinancing to a lower rate could help reduce your monthly payments and save thousands over the life of the loan.
$3,602/mo
Est. payment
Explore your selling options
Work with a Zillow partner agent
Leverage their expertise and Zillow's premium Showcase listings to get your home seen by more buyers.
Get startedList with your own agent
Get your home in front of millions of buyers by listing it on Zillow.
Learn how to do itSell it yourself
Take full control of how buyers see your home on Zillow by listing For Sale by Owner (FSBO).
List your homeWhat's special
Luxury condoLarge private terraceHome officeAbundant italian cabinetryMedia areaTop floorQuartz countertops
Zillow last checked:
Listing updated:
Listed by:
Kelly Krygier 480-695-1097,
Cambridge Properties,
Keith M Mishkin 602-788-1700,
Cambridge Properties
Bought with:
Kelsey Donovan, SA674690000
My Home Group Real Estate
Source: ARMLS,MLS#: 6898732
Facts & features
Interior
Bedrooms & bathrooms
- Bedrooms: 1
- Bathrooms: 2
- Full bathrooms: 1
- 1/2 bathrooms: 1
Heating
- Electric
Cooling
- Central Air, Programmable Thmstat
Appliances
- Included: Refrigerator, Built-in Microwave, Dishwasher, Disposal, Gas Cooktop
- Laundry: Gas Dryer Hookup
Features
- High Speed Internet, Double Vanity, 9+ Flat Ceilings, No Interior Steps, Kitchen Island, Pantry
- Flooring: Carpet, Tile, Wood
- Windows: Low Emissivity Windows, Solar Screens, Double Pane Windows
- Has basement: No
- Has fireplace: No
Interior area
- Total structure area: 1,188
- Total interior livable area: 1,188 sqft
Property
Parking
- Total spaces: 1
- Parking features: Garage Door Opener, Assigned, Community Structure
- Garage spaces: 1
Features
- Stories: 5
- Patio & porch: Covered
- Exterior features: Storage
- Spa features: None
- Fencing: Block,Wrought Iron
Lot
- Size: 1,188 Square Feet
- Features: East/West Exposure, Desert Back, Desert Front
Details
- Parcel number: 21505426A
Construction
Type & style
- Home type: Condo
- Architectural style: Contemporary
- Property subtype: Condominium
- Attached to another structure: Yes
Materials
- Brick Veneer, Stucco, Steel Frame, Painted, Block
- Roof: Foam
Condition
- To Be Built
- New construction: No
- Year built: 2024
Details
- Builder name: BG One Scottsdale LLC
Utilities & green energy
- Sewer: Public Sewer
- Water: City Water
Green energy
- Water conservation: Tankless Ht Wtr Heat, Recirculation Pump
Community & HOA
Community
- Features: Pool, Gated, Community Spa Htd, Biking/Walking Path, Fitness Center
- Security: Fire Sprinkler System
- Subdivision: Portico Condominiums
HOA
- Has HOA: Yes
- Services included: Roof Repair, Insurance, Sewer, Pest Control, Maintenance Grounds, Street Maint, Front Yard Maint, Gas, Trash, Water, Roof Replacement, Maintenance Exterior
- HOA fee: $417 monthly
- HOA name: Portico Condos
- HOA phone: 602-560-6145
Location
- Region: Scottsdale
Financial & listing details
- Price per square foot: $587/sqft
- Date on market: 2/24/2026
- Cumulative days on market: 45 days
- Listing terms: Cash,Conventional
- Ownership: Condominium
Price history
| Date | Event | Price |
|---|---|---|
| 12/5/2025 | Sold | $697,000$587/sqft |
Source:  ARMLS #6898732 Report a problem ARMLS #6898732 Report a problem | ||
| 9/12/2025 | Pending sale | $697,000$587/sqft |
Source: ARMLS #6898732 Report a problem | ||
| 7/29/2025 | Listed for sale | $697,000$587/sqft |
Source: ARMLS #6898732 Report a problem | ||
Public tax history
Tax history is unavailable.
Neighborhood: 85255
Nearby homes
- $1,115,0002 bd3 ba1.9k sqft19355 N 73rd Way #A-3001, Scottsdale, AZ 85255Sold

- $1,040,8602 bd3 ba1.6k sqft19355 N 73rd Way #3026, Scottsdale, AZ 85255Sold

- $1,019,5602 bd3 ba1.6k sqft19355 N 73rd Way #5026, Scottsdale, AZ 85255Sold
- $1,199,0003 bd3 ba2k sqft19355 N 73rd Way #A-4002, Scottsdale, AZ 85255Sold
- $1,874,0004 bd4 ba2.7k sqft19355 N 73rd Way #H-3020, Scottsdale, AZ 85255New Construction
- $1,796,1553 bd3 ba2.3k sqft19355 N 73rd Way #2019, Scottsdale, AZ 85255Sold
- $1,912,5003 bd3 ba2.3k sqft19355 N 73rd Way #E-5015, Scottsdale, AZ 85255Sold
- $1,570,8403 bd3 ba2.3k sqft19355 N 73rd Way #2008, Scottsdale, AZ 85255Sold
Nearby schools
GreatSchools rating
- 9/10Grayhawk Elementary SchoolGrades: PK-6Distance: 1.1 mi
- 7/10Explorer Middle SchoolGrades: 5-8Distance: 4.1 mi
- 10/10Pinnacle High SchoolGrades: 7-12Distance: 5.1 mi
Schools provided by the listing agent
- Elementary: Grayhawk Elementary School
- Middle: Explorer Middle School
- High: Pinnacle High School
- District: Paradise Valley Unified District
Source: ARMLS. This data may not be complete. We recommend contacting the local school district to confirm school assignments for this home.
Get a cash offer in 3 minutes
Find out how much your home could sell for in as little as 3 minutes with a no-obligation cash offer.
Estimated market value
$698,200
Get a cash offer in 3 minutes
Find out how much your home could sell for in as little as 3 minutes with a no-obligation cash offer.
Estimated market value
$698,200
- Arizona
- Maricopa County
- Scottsdale
- 85255
- 19355 N 73rd Way Unit 5025
Nearby cities
Nearby neighborhoods
Nearby zip codes
Other Scottsdale Topics
