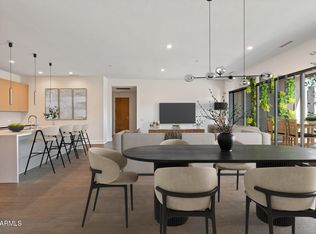
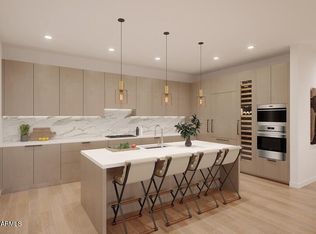
Brand-new and move-in ready, this home is the largest floor plan in the community at 2,768 square feet with 3-bedrooms, 3.5-baths, and an impressive 39' x 13' main terrace, plus a second private terrace off the primary suite, creating an effortless indoor-outdoor lifestyle. Designed with elevated finishes throughout, the home features a chef-inspired kitchen with Italian cabinetry, a full-height backsplash, built-in pantry, Sub-Zero, Wolf, and Bosch appliances, and a striking waterfall-edge island. Each generously sized bedroom includes its own en-suite bath, complemented by a convenient powder room for guests. The primary suite offers a serene escape with a spa-like bath highlighted by a freestanding soaking tub and a spacious walk-in closet. The residence also includes a developer warranty and two indoor garage parking spaces. Located in North Scottsdale's new luxury corridor at Loop 101 and Scottsdale Road, Portico is a private gated community offering resort-style amenities, including a clubhouse, pool, state-of-the-art fitness center, and more.
Sold for $1,949,000
$1,949,000
19355 N 73RD Way #H4020, Scottsdale, AZ 85255
3beds
2,768sqft
Condominium
Built in 2025
-- sqft lot
$1,956,900 Zestimate®
$704/sqft
$7,809 Estimated rent
Home value
$1,956,900
$1.80M - $2.13M
$7,809/mo
Zestimate® history
Owner options
List your home for rent
$7,809/mo
Rent Zestimate®
Find your next renter with Zillow Rental Manager. Plus, with online applications, you can quickly screen prospective tenants – for free.
$7,809/mo
Rent Zestimate®
Refinance and save
$9,984/mo
Est. payment
Refinancing to a lower rate could help reduce your monthly payments and save thousands over the life of the loan.
$9,984/mo
Est. payment
Explore your selling options
Work with a Zillow partner agent
Leverage their expertise and Zillow's premium Showcase listings to get your home seen by more buyers.
Get startedList with your own agent
Get your home in front of millions of buyers by listing it on Zillow.
Learn how to do itSell it yourself
Take full control of how buyers see your home on Zillow by listing For Sale by Owner (FSBO).
List your homeWhat's special
Private gated communityBuilt-in pantryFull-height backsplashElevated finishes throughoutItalian cabinetrySpacious walk-in closetChef-inspired kitchen
Zillow last checked:
Listing updated:
Listed by:
Kelly Krygier 480-695-1097,
Cambridge Properties,
Keith M Mishkin 602-788-1700,
Cambridge Properties
Bought with:
Alishya Sibbio, SA649209000
Keller Williams Realty Sonoran Living
Christine Sibbio, SA649123000
Keller Williams Realty Sonoran Living
Source: ARMLS,MLS#: 6957593
Facts & features
Interior
Bedrooms & bathrooms
- Bedrooms: 3
- Bathrooms: 4
- Full bathrooms: 3
- 1/2 bathrooms: 1
Heating
- Electric
Cooling
- Central Air, Programmable Thmstat
Appliances
- Included: Refrigerator, Built-in Microwave, Dishwasher, Disposal, Gas Cooktop
- Laundry: Gas Dryer Hookup
Features
- High Speed Internet, Double Vanity, 9+ Flat Ceilings, No Interior Steps, Kitchen Island, Pantry, Full Bth Master Bdrm, Separate Shwr & Tub
- Flooring: Carpet, Tile, Wood
- Windows: Low Emissivity Windows, Solar Screens, Double Pane Windows
- Has basement: No
- Has fireplace: No
Interior area
- Total structure area: 2,768
- Total interior livable area: 2,768 sqft
Property
Parking
- Total spaces: 2
- Parking features: Garage Door Opener, Assigned, Community Structure
- Garage spaces: 2
Features
- Stories: 5
- Patio & porch: Covered
- Exterior features: Balcony, Storage
- Spa features: None
- Fencing: Block,Wrought Iron
- Has view: Yes
- View description: Mountain(s)
Lot
- Size: 1,140 Square Feet
- Features: East/West Exposure, Desert Back, Desert Front
Details
- Parcel number: 21505398
Construction
Type & style
- Home type: Condo
- Architectural style: Contemporary
- Property subtype: Condominium
- Attached to another structure: Yes
Materials
- Brick Veneer, Stucco, Steel Frame, Painted, Block
- Roof: Foam
Condition
- To Be Built
- New construction: No
- Year built: 2025
Details
- Builder name: Client of Cambridge Properties
Utilities & green energy
- Sewer: Public Sewer
- Water: City Water
Green energy
- Water conservation: Tankless Ht Wtr Heat, Recirculation Pump
Community & HOA
Community
- Features: Pool, Gated, Community Spa Htd, Biking/Walking Path, Fitness Center
- Security: Fire Sprinkler System
- Subdivision: PORTICO CONDOMINIUMS
HOA
- Has HOA: Yes
- Services included: Roof Repair, Insurance, Sewer, Pest Control, Maintenance Grounds, Street Maint, Front Yard Maint, Gas, Trash, Water, Roof Replacement, Maintenance Exterior
- HOA fee: $1,078 monthly
- HOA name: Portico Condos
- HOA phone: 602-560-6145
Location
- Region: Scottsdale
Financial & listing details
- Price per square foot: $704/sqft
- Tax assessed value: $54,700
- Annual tax amount: $511
- Date on market: 12/13/2025
- Cumulative days on market: 93 days
- Listing terms: Cash,Conventional
- Ownership: Condominium
Price history
| Date | Event | Price |
|---|---|---|
| 3/13/2026 | Sold | $1,949,000$704/sqft |
Source:  ARMLS #6957593 Report a problem ARMLS #6957593 Report a problem | ||
| 12/13/2025 | Listed for sale | $1,949,000$704/sqft |
Source: ARMLS #6957593 Report a problem | ||
Public tax history
| Year | Property taxes | Tax assessment |
|---|---|---|
| 2025 | $501 +2.1% | $8,205 -34.4% |
| 2024 | $491 +154.3% | $12,510 +512.3% |
| 2023 | $193 | $2,043 |
Find assessor info on the county website
Neighborhood: 85255
Nearby homes
- $1,975,0004 bd4 ba2.7k sqft19355 N 73rd Way #D-5013, Scottsdale, AZ 85255Sold
- $1,037,0902 bd3 ba1.6k sqft19355 N 73rd Way #I-3024, Scottsdale, AZ 85255Sold

- $648,5001 bd2 ba1.1k sqft19355 N 73rd Way #4004, Scottsdale, AZ 85255Sold

- $1,583,3053 bd3 ba2.3k sqft19355 N 73rd Way #2021, Scottsdale, AZ 85255Sold
- $1,840,3654 bd4 ba2.7k sqft19355 N 73rd Way #2020, Scottsdale, AZ 85255Sold
- $2,194,6404 bd4 ba2.7k sqft19355 N 73rd Way #5018, Scottsdale, AZ 85255Sold
- $930,4503 bd3 ba945 sqft19355 N 73rd Way #A-4003, Scottsdale, AZ 85255Sold
- $1,262,800-- bd-- ba-- sqft19355 N 73rd Way #I-2025, Scottsdale, AZ 85255Off Market
Nearby schools
GreatSchools rating
- 9/10Grayhawk Elementary SchoolGrades: PK-6Distance: 1 mi
- 7/10Explorer Middle SchoolGrades: 5-8Distance: 4.1 mi
- 10/10Pinnacle High SchoolGrades: 7-12Distance: 5.1 mi
Schools provided by the listing agent
- Elementary: Grayhawk Elementary School
- Middle: Explorer Middle School
- High: Pinnacle High School
- District: Paradise Valley Unified District
Source: ARMLS. This data may not be complete. We recommend contacting the local school district to confirm school assignments for this home.
Get a cash offer in 3 minutes
Find out how much your home could sell for in as little as 3 minutes with a no-obligation cash offer.
Estimated market value
$1,956,900
Get a cash offer in 3 minutes
Find out how much your home could sell for in as little as 3 minutes with a no-obligation cash offer.
Estimated market value
$1,956,900
- Arizona
- Maricopa County
- Scottsdale
- 85255
- 19355 N 73RD Way Unit H4020
Nearby cities
Nearby neighborhoods
Nearby zip codes
Other Scottsdale Topics
