Skip main navigation
Sold for $538,000
  • Listing Provided by: eXp Realty of Greater Los Angeles
    Bought with: Compass
    $538,000

    19355 Sherman Way Unit 41, Reseda, CA 91335

    2beds
    1,448sqft
    Townhouse
    Built in 1980
    1.69 Acres Lot
    $538,500 Zestimate®
    $372/sqft
    $3,122 Estimated rent

    Home value

    $538,500

    $490,000 - $592,000

    $3,122/mo

    Zestimate® history
    Loading
    Loading...

    Owner options

    List your home for rent

    $3,122/mo

    Rent Zestimate®

    Find your next renter with Zillow Rental Manager. Plus, with online applications, you can quickly screen prospective tenants – for free.

    Learn more

    $3,122/mo

    Rent Zestimate®

    Refinance and save

    $4,121/mo

    Est. payment

    Refinancing to a lower rate could help reduce your monthly payments and save thousands over the life of the loan.

    See today's rates

    $4,121/mo

    Est. payment

    Explore your selling options

    Work with a Zillow partner agent

    Leverage their expertise and Zillow's premium Showcase listings to get your home seen by more buyers.

    Get started

    List with your own agent

    Get your home in front of millions of buyers by listing it on Zillow.

    Learn how to do it

    Sell it yourself

    Take full control of how buyers see your home on Zillow by listing For Sale by Owner (FSBO).

    List your home

    What's special

    Sparkling poolGas fireplacePrivate patioEnsuite bathroomBeautiful groundsDual walk-in closetsElegant flooring
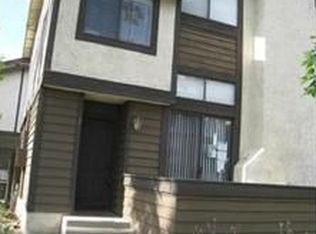
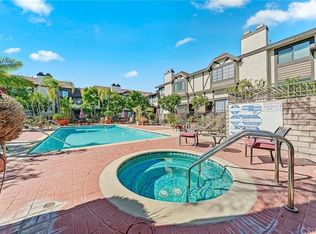
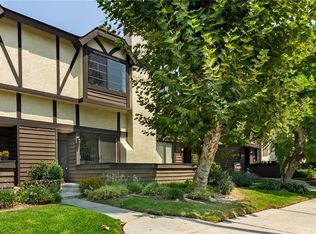
    $20K GRANT AVAILABLE with NO PMI. This move-in ready townhome in the exclusive Kingston Townhomes community offers 2 bedrooms PLUS DEN/OFFICE, 2.5 bathrooms, POOL, SPA/JACUZZI/HOT TUB, and beautiful grounds. The spacious interior features tall vaulted ceilings and elegant flooring throughout, with a bright and airy living room that includes a gas fireplace and opens up to a private patio. A short flight of stairs leads to a landing that can be used as a formal dining area, den, or play room, leading into the chef's kitchen. This gourmet kitchen's got it all: NEW stainless steel refrigerator and ALL NEWER APPLIANCES less than 5 years old including dishwasher, solid wood cabinets, granite countertops and ample storage. There is plenty of room to cook and have a comfortable space for family and friends to enjoy meals together over a six-person dining table. Take another short flight of stairs to the bonus den which can be used as an office or home gym. Take another short flight of steps to the level with both bedrooms. A stately primary bedroom has dual walk-in closets, vaulted ceilings, and an ensuite bathroom while the second bedroom offers natural light, crown molding, and generous closet space. A private attached 2-car garage includes a new washer/dryer and lots of room for storage. Enjoy security and low maintenance in the exceptionally well maintained gated community with a sparkling pool and spa that will make you feel you are on vacation at your own home! The HOA includes water, trash, earthquake insurance, landscaping and guest parking. Located in the San Fernando Valley – you've got parks, malls, educational institutions (CSUN), coffee, groceries, Costco, all nearby. Major freeways, including the 101 freeway are nearby, providing a gateway to Los Angeles downtown and LA’s beaches and mountains. Don’t miss out on this incredible turnkey home with fantastic amenities! HOA INCLUDES WATER and EQ Insurance!

    Zillow last checked:

    Listing updated:

    Listing Provided by:

    Marcus Ibrahim DRE #02103911 626-605-1840,

    eXp Realty of Greater Los Angeles

    Bought with:

    Danielle Goldey, DRE #01977633

    Compass

    Source: CRMLS,MLS#: CV25152616MLS LogoOriginating MLS: California Regional MLS

    Facts & features

    Interior

    Bedrooms & bathrooms
    • Bedrooms: 2
    • Bathrooms: 3
    • Full bathrooms: 2
    • 1/2 bathrooms: 1
    • Main level bathrooms: 2
    Bedroom
    • Features: All Bedrooms Up
    Bathroom
    • Features: Bathroom Exhaust Fan, Bathtub, Solid Surface Counters, Soaking Tub, Separate Shower, Tub Shower
    Kitchen
    • Features: Granite Counters, Pots & Pan Drawers, Stone Counters, Remodeled, Updated Kitchen, Utility Sink
    Heating
    • Central, Fireplace(s), Natural Gas
    Cooling
    • Central Air
    Appliances
    • Included: Dishwasher, Freezer, Disposal, Gas Oven, Gas Range, Ice Maker, Microwave, Self Cleaning Oven, Water To Refrigerator, Water Heater, Warming Drawer
    • Laundry: Washer Hookup, Electric Dryer Hookup, In Garage
    Features
    • Built-in Features, Balcony, Breakfast Area, Ceiling Fan(s), Crown Molding, Cathedral Ceiling(s), Separate/Formal Dining Room, Eat-in Kitchen, High Ceilings, Multiple Staircases, Open Floorplan, Stone Counters, Recessed Lighting, Two Story Ceilings, All Bedrooms Up, Entrance Foyer, Primary Suite, Walk-In Closet(s)
    • Flooring: Carpet, Laminate, Tile
    • Doors: Sliding Doors
    • Windows: Double Pane Windows, Drapes, Plantation Shutters, Screens
    • Has fireplace: Yes
    • Fireplace features: Family Room, Gas, Gas Starter, Living Room
    • Common walls with other units/homes: 2+ Common Walls
    Interior area
    • Total interior livable area: 1,448 sqft

    Property

    Parking
    • Total spaces: 2
    • Parking features: Assigned, Controlled Entrance, Direct Access, Garage, Gated, On Site, Off Street, Paved, Private, Garage Faces Rear
    • Attached garage spaces: 2
    Accessibility
    • Accessibility features: Safe Emergency Egress from Home, Low Pile Carpet, Parking, Accessible Doors, Accessible Hallway(s)
    Features
    • Levels: Three Or More,Multi/Split
    • Stories: 3
    • Entry location: On Calvin Ave
    • Patio & porch: Concrete, Front Porch, Patio, Porch, Screened
    • Exterior features: Lighting
    • Pool features: Community, Fenced, Heated, In Ground, Association
    • Has spa: Yes
    • Spa features: Association, Community, Heated, In Ground
    • Fencing: Stucco Wall,Wood
    • Has view: Yes
    • View description: Neighborhood
    Lot
    • Size: 1.69 Acres
    • Features: Level, No Landscaping, Near Park, Paved, Street Level
    Details
    • Parcel number: 2116018148
    • Zoning: LARD1.5
    • Special conditions: Standard

    Construction

    Type & style
    • Home type: Townhouse
    • Architectural style: Tudor,Traditional,Patio Home
    • Property subtype: Townhouse
    • Attached to another structure: Yes
    Materials
    • Brick, Drywall, Stone, Stucco, Wood Siding
    • Foundation: Concrete Perimeter
    • Roof: Composition,Shingle
    Condition
    • Turnkey
    • New construction: No
    • Year built: 1980

    Utilities & green energy

    • Electric: Standard, 220 Volts
    • Sewer: Public Sewer
    • Water: Public
    • Utilities for property: Cable Available, Electricity Available, Electricity Connected, Natural Gas Available, Natural Gas Connected, Phone Not Available, Sewer Available, Sewer Connected, Water Available, Water Connected

    Community & neighborhood

    Security
    • Security features: Security Gate, Gated Community, Smoke Detector(s)
    Community
    • Community features: Biking, Curbs, Storm Drain(s), Street Lights, Suburban, Sidewalks, Gated, Park, Pool
    Location
    • Region: Reseda

    HOA & financial

    HOA
    • Has HOA: Yes
    • HOA fee: $700 monthly
    • Amenities included: Pool, Spa/Hot Tub
    • Association name: Westcom Property Services
    • Association phone: 818-587-9500

    Other

    Other facts
    • Listing terms: Cash,Conventional,FHA,Fannie Mae,Freddie Mac,VA Loan
    • Road surface type: Paved

    Price history

    DateEventPrice
    8/22/2025Sold$538,000+2.5%$372/sqft
    Source: CRMLS #CV25152616 Report a problem
    7/26/2025Pending sale$525,000$363/sqft
    Source: CRMLS #CV25152616 Report a problem
    7/17/2025Listed for sale$525,000-9.5%$363/sqft
    Source: CRMLS #CV25152616 Report a problem
    1/9/2025Listing removed$580,000$401/sqft
    Source: CLAW #24-460793 Report a problem
    1/1/2025Price change$580,000-1.7%$401/sqft
    Source: CLAW #24-460793 Report a problem
    11/22/2024Listed for sale$590,000-0.8%$407/sqft
    Source: CLAW #24-460793 Report a problem
    11/1/2023Listing removed--
    Source: CLAW #23-316317 Report a problem
    10/17/2023Price change$595,000-3.6%$411/sqft
    Source: CLAW #23-316317 Report a problem
    10/9/2023Price change$617,500-1.2%$426/sqft
    Source: CLAW #23-316317 Report a problem
    9/29/2023Listed for sale$625,000$432/sqft
    Source: CLAW #23-316317 Report a problem
    5/31/2022Listing removed--
    Source: CLAW #22-156013 Report a problem
    5/12/2022Listed for sale$625,000+8.7%$432/sqft
    Source: CLAW #22-156013 Report a problem
    10/20/2021Sold$575,000+4.7%$397/sqft
    Source: Public Record Report a problem
    9/30/2021Pending sale$549,000$379/sqft
    Source: CRMLS #SR21192464 Report a problem
    9/9/2021Listed for sale$549,000+37.6%$379/sqft
    Source: CRMLS #SR21192464 Report a problem
    4/30/2018Sold$399,000$276/sqft
    Source: CRISNet / SRAR #SR18061298 Report a problem
    3/21/2018Pending sale$399,000$276/sqft
    Source: Dilbeck Real Estate #SR18061298 Report a problem
    3/16/2018Listed for sale$399,000+33%$276/sqft
    Source: Dilbeck Real Estate #SR18061298 Report a problem
    2/14/2009Sold$299,950$207/sqft
    Source: Agent Provided Report a problem
    8/23/2008Listed for sale$299,950-25%$207/sqft
    Source: Listhub #F1779027 Report a problem
    2/2/2008Sold$399,950+97%$276/sqft
    Source: Agent Provided Report a problem
    11/14/2002Sold$203,000+47.1%$140/sqft
    Source: Public Record Report a problem
    11/22/1999Sold$138,000$95/sqft
    Source: Public Record Report a problem

    Public tax history

    YearProperty taxesTax assessment
    2025$7,467 +1.2%$610,192 +2%
    2024$7,377 +2%$598,229 +2%
    2023$7,234 +4.9%$586,500 +2%
    2022$6,896 +34.9%$575,000 +37.1%
    2021$5,112 -1%$419,418 +1%
    2020$5,162 $415,119 +2%
    2019$5,162 +63.3%$406,980 +57.5%
    2018$3,160 $258,382 +2%
    2017$3,160 +2.3%$253,316 +2%
    2016$3,088 +2.8%$248,350 +1.5%
    2015$3,004 +1%$244,621 +2%
    2014$2,974 $239,830 +13.7%
    2012-- $211,000 -8.1%
    2011-- $229,478 +0.8%
    2010-- $227,764 -0.2%
    2009-- $228,306 +2%
    2008-- $223,830 +2%
    2007-- $219,443 +2%
    2006-- $215,141
    2005-- $215,141 +4%
    2004-- $206,789 +1.9%
    2003-- $203,000 +41.4%
    2002-- $143,575 +4%
    2000-- $138,000

    Find assessor info on the county website

    Neighborhood: Reseda

    Nearby schools

    GreatSchools rating
    Schools provided by the listing agent
    • High: Reseda

    Source: CRMLS. This data may not be complete. We recommend contacting the local school district to confirm school assignments for this home.

    Get a cash offer in 3 minutes
    Find out how much your home could sell for in as little as 3 minutes with a no-obligation cash offer.
    Estimated market value
    $538,500
    Get a cash offer in 3 minutes
    Find out how much your home could sell for in as little as 3 minutes with a no-obligation cash offer.
    Estimated market value
    $538,500