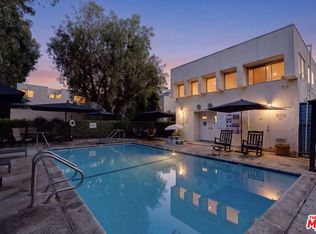
MAJOR PRICE REDUCTION....... The Davenport Realty Group is proud to present this impeccably appointed three bedroom, two and a half bath townhome. FHA and VA approved!!! Fully renovated and move in ready, the residence offers a rare blend of sophistication and comfort within a highly sought after gated community. Its generous square footage makes it an ideal choice for families, couples, or entrepreneurs working from home. The stunning two story, split level interior features a grand living room with soaring ceilings, a gas fireplace, and an abundance of natural light. The state of the art kitchen has been thoughtfully curated with custom cabinetry, designer stone countertops, and new gas appliances. Additional highlights include a private primary suite with vaulted ceilings and a spa inspired en-suite bath, alongside two additional spacious bedrooms. The home features fresh interior paint, new carpeting, and new laminate flooring throughout. Modern conveniences include central air and heat, an enclosed patio for outdoor entertaining, and a private two car garage equipped with an electric vehicle charging outlet. Residents also enjoy access to beautifully manicured grounds, a community pool, and a spa. Ideally situated less than one block from Sherman Way, this premier residence provides effortless access to Reseda's shops and dining while maintaining an exclusive, quiet atmosphere. Notably, the HOA maintains a substantial reserve with no foreseen special assessments, and earthquake insurance is included in the fee. We invite you to experience this exceptional property firsthand.
For sale
Price cut: $19K (9/2)
$550,000
19355 Sherman Way Unit 42, Reseda, CA 91335
3beds
1,449sqft
Residential, Condominium, Townhouse
Built in 1980
1.69 Acres Lot
$-- Zestimate®
$380/sqft
$740/mo HOA
What's special
- 210 days
- 177
- 6
Zillow last checked:
Listing updated:
Listed by:
Shon Killman DRE # 01251808 323-239-0239,
CURB® 888-279-4230
Source: CLAW,MLS#: 26646097
Facts & features
Interior
Bedrooms & bathrooms
- Bedrooms: 3
- Bathrooms: 3
- Full bathrooms: 3
Rooms
- Room types: Breakfast Area, Breakfast Bar, Living Room, Dining Area, Patio Open, Entry, Breakfast, Formal Entry, Walk-In Pantry, Patio Enclosed
Bedroom
- Features: Walk-In Closet(s)
Bathroom
- Features: Double Vanity(s), Remodeled, Shower and Tub
Kitchen
- Features: Stone Counters, Remodeled, Gourmet Kitchen
Heating
- Central
Cooling
- Central Air, Ceiling Fan(s)
Appliances
- Included: Gas Cooktop, Gas Grill, Microwave, Gas Oven, Dryer, Barbeque, Refrigerator, Range/Oven, Washer
- Laundry: Laundry Area
Features
- Ceiling Fan(s), Breakfast Area, Breakfast Counter / Bar, Dining Area, Formal Dining Rm, Living Room
- Flooring: Carpet, Laminate
- Number of fireplaces: 1
- Fireplace features: Living Room
Interior area
- Total structure area: 1,449
- Total interior livable area: 1,449 sqft
Property
Parking
- Total spaces: 2
- Parking features: Attached, Secured, Direct Access, Garage Door Opener, Garage Is Attached, On Street, Private Garage, Garage - 2 Car
- Attached garage spaces: 2
- Has uncovered spaces: Yes
Features
- Levels: Multi/Split
- Stories: 2
- Entry location: Living Room
- Patio & porch: Brick
- Exterior features: Barbecue
- Pool features: Association
- Spa features: Association Spa
- Fencing: Brick,Gate
- Has view: Yes
- View description: City, Walk Street, City Lights
- Waterfront features: None
Lot
- Size: 1.69 Acres
- Features: Landscaped, Street Lighting
Details
- Parcel number: 2116018149
- Zoning: LARD1.5
- Special conditions: Standard
Construction
Type & style
- Home type: Townhouse
- Architectural style: Contemporary
- Property subtype: Residential, Condominium, Townhouse
- Attached to another structure: Yes
Condition
- Year built: 1980
Utilities & green energy
- Utilities for property: Cable Available
Community & HOA
Community
- Security: Gated Community, Carbon Monoxide Detector(s), Automatic Gate, Gated, Smoke Detector(s), Secured Community
- Subdivision: Kingston Townhomes
HOA
- Has HOA: Yes
- Amenities included: Gated, Spa/Hot Tub, Pool, Assoc Pet Rules, Controlled Access
- HOA fee: $740 monthly
Location
- Region: Reseda
Financial & listing details
- Price per square foot: $380/sqft
- Tax assessed value: $622,927
- Date on market: 2/5/2026
- Road surface type: Paved
Estimated market value
Not available
Estimated sales range
Not available
$3,636/mo
Price history
| Date | Event | Price |
|---|---|---|
| 9/2/2026 | Price change | $550,000-3.3%$380/sqft |
Source:  CLAW #26646097 Report a problem CLAW #26646097 Report a problem | ||
| 7/12/2026 | Pending sale | $569,000$393/sqft |
Source: CLAW #26646097 Report a problem | ||
| 6/9/2026 | Price change | $569,000-5.2%$393/sqft |
Source: CLAW #26646097 Report a problem | ||
| 4/1/2026 | Price change | $599,999-1.6%$414/sqft |
Source: CLAW #26646097 Report a problem | ||
| 2/5/2026 | Listed for sale | $610,000+3.9%$421/sqft |
Source: CLAW #26646097 Report a problem | ||
| 10/14/2022 | Sold | $587,000+3.2%$405/sqft |
Source: Public Record Report a problem | ||
| 9/17/2022 | Contingent | $569,000$393/sqft |
Source: CLAW #22-198051 Report a problem | ||
| 9/9/2022 | Listed for sale | $569,000+72.4%$393/sqft |
Source: CLAW #22-198051 Report a problem | ||
| 6/15/2004 | Sold | $330,000+63%$228/sqft |
Source: Public Record Report a problem | ||
| 6/11/2002 | Sold | $202,500$140/sqft |
Source: Public Record Report a problem | ||
Public tax history
| Year | Property taxes | Tax assessment |
|---|---|---|
| 2026 | -- | $622,927 +2% |
| 2025 | $7,473 +1.2% | $610,713 +2% |
| 2024 | $7,383 +2% | $598,740 +2% |
| 2023 | $7,240 +13.2% | $587,000 +32.8% |
| 2022 | $6,397 +23.1% | $442,111 +2% |
| 2021 | $5,195 +1.8% | $433,443 +3.9% |
| 2020 | $5,100 | $417,000 |
| 2019 | $5,100 +7.5% | $417,000 +6.6% |
| 2018 | $4,746 | $391,000 +5.4% |
| 2017 | $4,746 +5.7% | $371,000 +13.8% |
| 2016 | $4,492 +14.3% | $326,000 |
| 2015 | $3,930 +6.7% | $326,000 +9.4% |
| 2014 | $3,683 | $298,000 +41.2% |
| 2012 | -- | $211,000 -9.8% |
| 2011 | -- | $234,000 |
| 2010 | -- | $234,000 -7.2% |
| 2009 | -- | $252,100 -29.4% |
| 2008 | -- | $357,200 +2% |
| 2007 | -- | $350,197 +2% |
| 2006 | -- | $343,331 |
| 2005 | -- | $343,331 +63.2% |
| 2004 | -- | $210,406 +1.9% |
| 2003 | -- | $206,550 +33.3% |
| 2002 | -- | $155,000 +32.5% |
| 2000 | -- | $117,000 |
Find assessor info on the county website
Monthly payment
Est. payment
Payment breakdown
Explore the cost of this home by adjusting the details. Changes won't be saved.Climate risks
Neighborhood: Reseda
Nearby schools
Schools provided by the listing agent
- District: Los Angeles Unified
Source: CLAW. This data may not be complete. We recommend contacting the local school district to confirm school assignments for this home.
- $538,0002 bd3 ba1.4k sqft19355 Sherman Way UNIT 41, Reseda, CA 91335Sold

- $518,7002 bd3 ba1.4k sqft19355 Sherman Way UNIT 1, Reseda, CA 91335Off Market
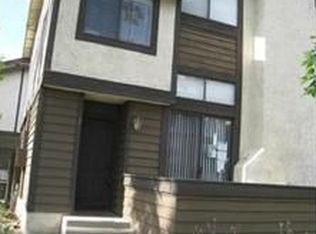
- $529,0003 bd3 ba1.4k sqft19355 Sherman Way UNIT 2, Los angeles, CA 91335Off Market
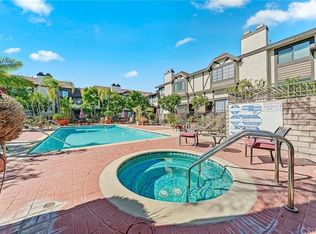
- $614,3003 bd3 ba1.4k sqft19355 Sherman Way UNIT 3, Reseda, CA 91335Off Market
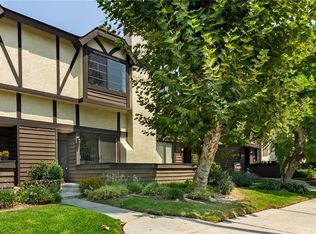
Similar homes
- $549,0003 bd3 ba1.5k sqft18424 Keswick St Unit 12, Reseda, CA 91335For Sale
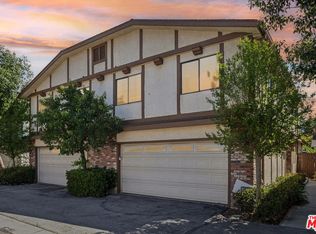 MLS ID #26829941, Sierus Erdelyi DRE # 01870547, TruLine Realty. CLAW
 - $490,0002 bd3 ba1k sqft18411 Hatteras St Unit 246, Tarzana, CA 91356For Sale
 MLS ID #26874311, Shelhee Gal-Kossover DRE # 01721758, Uniquely Real Estate. CLAW
 - $680,0003 bd3 ba1.4k sqft10239 White Oak Ave Unit 1, Northridge, CA 91325For Sale
 MLS ID #26873671, Marcus Bailey DRE # 02209001, Keller Williams Beverly Hills. CLAW
 - $590,0003 bd2 ba1.1k sqft12334 Runnymede St Unit 5, North Hollywood, CA 91605For Sale
 MLS ID #26857313, Jae Song DRE # 01483086, Mega Realty. CLAW
Local buyer's agents are ready to help
