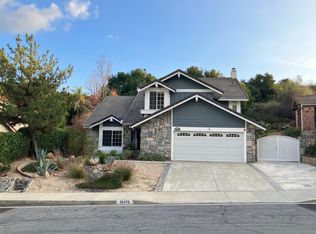
This thoughtfully remodeled home welcomes you with stunning curb appeal and features four bedrooms, three bathrooms, and an open floor plan enhanced by vaulted ceilings, recessed lighting, and durable laminate flooring. The interior flows effortlessly from the formal living and dining to a secondary living area complete with family room, bright breakfast nook and wet bar.
The primary suite serves as a true sanctuary, boasting a walk-in closet and a modernized ensuite with dual sinks.
Move-in ready with peace of mind, the home includes a newer HVAC system, tankless water heater, water softener, and recent termite clearance.
Step outside to a private oasis with no rear neighbors. The expansive backyard is designed for relaxation and entertaining, featuring a heated pool and spa with a security fence, and a covered pergola.
Situated just three houses away from the sprawling trails, splash pad, and seasonal concerts at Creekside Park, the location is unparalleled. With close proximity to Cal Poly Pomona and Mt. SAC, this home represents a premier opportunity to secure a high-quality lifestyle in one of Walnut’s most sought-after pockets.
Pending
Listed by: COMPASS • Jessica Cardenas • Contact: 626-224-3614
$1,289,000
19356 Colina Dr, Walnut, CA 91789
4beds
2,082sqft
Single Family Residence
Built in 1983
9,272 Square Feet Lot
$1,299,400 Zestimate®
$619/sqft
$-- HOA
What's special
Stunning curb appealFamily roomOpen floor planBright breakfast nookFormal living and diningRecessed lightingDurable laminate flooring
- 19 days
- 783
- 47
Likely to sell faster than
Zillow last checked:
Listing updated:
Listed by:
Jessica Cardenas DRE #01966485 626-224-3614,
COMPASS
Source: CRMLS,MLS#: CV26158477
Originating MLS: California Regional MLS
Facts & features
Interior
Bedrooms & bathrooms
- Bedrooms: 4
- Bathrooms: 3
- Full bathrooms: 3
- Main level bathrooms: 1
Rooms
- Room types: Bedroom, Entry/Foyer, Family Room, Kitchen, Living Room, Primary Bedroom, Other, Pantry, Dining Room
Primary bedroom
- Features: Primary Suite
Bedroom
- Features: All Bedrooms Up
Bathroom
- Features: Bathroom Exhaust Fan, Bathtub, Dual Sinks, Quartz Counters, Remodeled, Separate Shower, Tub Shower, Upgraded, Walk-In Shower
Kitchen
- Features: Granite Counters, Kitchen/Family Room Combo, Quartz Counters, Remodeled, Self-closing Drawers, Updated Kitchen, Walk-In Pantry
Other
- Features: Walk-In Closet(s)
Pantry
- Features: Walk-In Pantry
Heating
- Central
Cooling
- Central Air
Appliances
- Included: Dishwasher, Disposal, Gas Oven, Gas Range, Microwave, Tankless Water Heater, Vented Exhaust Fan, Water To Refrigerator, Water Heater
- Laundry: In Garage
Features
- Beamed Ceilings, Wet Bar, Breakfast Area, Cathedral Ceiling(s), Separate/Formal Dining Room, Pantry, Quartz Counters, Recessed Lighting, Bar, All Bedrooms Up, Primary Suite, Walk-In Pantry, Walk-In Closet(s)
- Flooring: Laminate
- Has fireplace: Yes
- Fireplace features: Gas Starter, Living Room
- Common walls with other units/homes: No Common Walls
Interior area
- Total interior livable area: 2,082 sqft
Property
Parking
- Total spaces: 4
- Parking features: Direct Access, Driveway, Garage
- Attached garage spaces: 2
- Uncovered spaces: 2
Features
- Levels: Two
- Stories: 2
- Entry location: Ground
- Patio & porch: Brick, Concrete, Covered, Front Porch, Patio
- Exterior features: Lighting, Rain Gutters
- Has private pool: Yes
- Pool features: Fenced, Heated, In Ground, Private
- Has spa: Yes
- Spa features: In Ground, Private
- Fencing: Block,Wrought Iron
- Has view: Yes
- View description: Hills
Lot
- Size: 9,272 Square Feet
- Features: 0-1 Unit/Acre, Back Yard, Front Yard, Sprinklers In Rear, Sprinklers In Front, Yard
Details
- Parcel number: 8735043001
- Special conditions: Standard
Construction
Type & style
- Home type: SingleFamily
- Property subtype: Single Family Residence
Materials
- Foundation: Slab
- Roof: Tile
Condition
- Updated/Remodeled,Turnkey
- New construction: No
- Year built: 1983
Utilities & green energy
- Sewer: Public Sewer
- Water: Public
- Utilities for property: Cable Connected, Electricity Connected, Natural Gas Connected, Phone Available, Sewer Connected, Water Connected
Community & HOA
Community
- Features: Curbs, Street Lights, Suburban, Sidewalks
- Security: Carbon Monoxide Detector(s), Smoke Detector(s)
Location
- Region: Walnut
Financial & listing details
- Price per square foot: $619/sqft
- Tax assessed value: $959,443
- Date on market: 8/4/2026
- Cumulative days on market: 19 days
- Listing terms: Cash,Cash to New Loan,Conventional,FHA,VA Loan
- Road surface type: Paved
Estimated market value
$1,299,400
$1.23M - $1.36M
$5,968/mo
Price history
| Date | Event | Price |
|---|---|---|
| 8/18/2026 | Pending sale | $1,289,000$619/sqft |
Source: | ||
| 8/14/2026 | Listing removed | $1,289,000$619/sqft |
Source: | ||
| 8/4/2026 | Listed for sale | $1,289,000+48.3%$619/sqft |
Source: | ||
| 8/21/2020 | Sold | $869,000-3.4%$417/sqft |
Source: | ||
| 8/9/2020 | Pending sale | $900,000$432/sqft |
Source: Transglobal Realty #OC20135572 Report a problem | ||
| 7/10/2020 | Listed for sale | $900,000+32042.9%$432/sqft |
Source: Transglobal Realty #OC20135572 Report a problem | ||
| 7/4/2017 | Listing removed | $2,800$1/sqft |
Source: METRO REAL ESTATE GROUP #CV17116208 Report a problem | ||
| 7/3/2017 | Sold | $2,800-99.7%$1/sqft |
Source: | ||
| 5/25/2017 | Listed for rent | $2,800$1/sqft |
Source: METRO REAL ESTATE GROUP #CV17116208 Report a problem | ||
| 4/4/2017 | Listed for sale | $850,000+31975.5%$408/sqft |
Source: METRO REAL ESTATE GROUP #CV17066862 Report a problem | ||
| 8/17/2014 | Listing removed | $2,800$1/sqft |
Source: RE/MAX GOOD LIFE REALTY #CV14171172 Report a problem | ||
| 8/12/2014 | Price change | $2,800+5.7%$1/sqft |
Source: RE/MAX GOOD LIFE REALTY #CV14171172 Report a problem | ||
| 8/9/2014 | Listing removed | $2,650$1/sqft |
Source: IRN Realty #TR14143574_MRMLS Report a problem | ||
| 7/13/2014 | Pending sale | $2,650-99.6%$1/sqft |
Source: IRN Realty #TR14143574_MRMLS Report a problem | ||
| 7/9/2014 | Listed for rent | $2,650$1/sqft |
Source: IRN Realty #TR14143574_MRMLS Report a problem | ||
| 2/7/2012 | Sold | $628,000+20.8%$302/sqft |
Source: Public Record Report a problem | ||
| 3/17/2004 | Sold | $520,000$250/sqft |
Source: Public Record Report a problem | ||
Public tax history
| Year | Property taxes | Tax assessment |
|---|---|---|
| 2026 | -- | $959,443 +2% |
| 2025 | $12,181 +3.5% | $940,631 +2% |
| 2024 | $11,764 +3.5% | $922,188 +2% |
| 2023 | $11,366 +2.2% | $904,107 +2% |
| 2022 | $11,125 +1.6% | $886,380 +2% |
| 2021 | $10,948 +19% | $869,000 +20.5% |
| 2020 | $9,202 | $721,254 +2% |
| 2019 | $9,202 +5.7% | $707,113 +2% |
| 2018 | $8,708 | $693,249 +2% |
| 2017 | $8,708 +2% | $679,657 +2% |
| 2016 | $8,541 +1.7% | $666,331 +1.5% |
| 2015 | $8,395 +1.9% | $656,323 +2% |
| 2014 | $8,242 | $643,467 +9.3% |
| 2012 | -- | $588,609 +2% |
| 2011 | -- | $577,069 +0.8% |
| 2010 | -- | $572,757 -0.2% |
| 2009 | -- | $574,119 +2% |
| 2008 | -- | $562,862 +2% |
| 2007 | -- | $551,827 +2% |
| 2006 | -- | $541,007 |
| 2005 | -- | $541,007 +122.6% |
| 2004 | -- | $243,001 +1.9% |
| 2003 | -- | $238,548 +2% |
| 2002 | -- | $233,871 +4% |
| 2000 | -- | $224,792 |
Find assessor info on the county website
Monthly payment
Est. payment
Payment breakdown
Explore the cost of this home by adjusting the details. Changes won't be saved.Climate risks
Neighborhood: 91789
Local buyer's agents are ready to help


