Skip main navigation
Sold for $517,000
  • $517,000

    19357 E 40th Avenue, Denver, CO 80249

    4beds
    2,222sqft
    Single Family Residence
    Built in 1993
    5,227.2 Square Feet Lot
    $494,700 Zestimate®
    $233/sqft
    $3,231 Estimated rent

    Home value

    $494,700

    $460,000 - $529,000

    $3,231/mo

    Zestimate® history
    Loading
    Loading...

    Owner options

    List your home for rent

    $3,231/mo

    Rent Zestimate®

    Find your next renter with Zillow Rental Manager. Plus, with online applications, you can quickly screen prospective tenants – for free.

    Learn more

    $3,231/mo

    Rent Zestimate®

    Refinance and save

    $2,989/mo

    Est. payment

    Refinancing to a lower rate could help reduce your monthly payments and save thousands over the life of the loan.

    See today's rates

    $2,989/mo

    Est. payment

    Explore your selling options

    Work with a Zillow partner agent

    Leverage their expertise and Zillow's premium Showcase listings to get your home seen by more buyers.

    Get started

    List with your own agent

    Get your home in front of millions of buyers by listing it on Zillow.

    Learn how to do it

    Sell it yourself

    Take full control of how buyers see your home on Zillow by listing For Sale by Owner (FSBO).

    List your home

    What's special

    Spacious deckPrivate hot tubMature landscapingBeautiful built-in cabinetryCustom built-in storageReal hard wood floorsNewly updated bathrooms
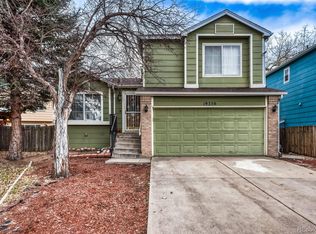
    Welcome to your new, highly upgraded home in Green Valley Ranch! Nestled right next to the Highline Canal with large trees for ultimate privacy & walking distance to the local elementary school, you will fall in love this updated home. Features include stunning real hard wood floors extending on the entire main level, beautiful built-in cabinetry in the entry & the family room with modern glass subway tile around the fireplace. Garage also has custom built-in storage. Newer, highly upgraded carpet on the upper level in all bedrooms with newly updated bathrooms featuring beautiful luxury vinyl plank flooring & new vanities with granite & quartz counters. The primary suite is spacious with a large walk-in closet. Both the interior & exterior of the home has been newly painted both within the past 5 years. New roof installed in 2023. New furnace, A/C & water heater installed in 2020. No need to worry about these major systems for quite awhile! The kitchen has been updated with a new black stainless steel double oven with cook top within the past year & the black stainless steel refrigerator is less than 5 years old. No need to worry about slow internet speeds as this home is 5G ready! You will love with the back yard oasis complete with mature landscaping, a spacious deck for BBQ'ing or choose to relax in your own private hot tub! The backyard is complete with a large shed for extra storage. This home is in the perfect location- close to shopping, restaurants & easy access to DIA or Downtown. Only 1.5 miles to the A-Line train which can get you to both Union Station or DIA in a short amount of time. Come see this beautiful home- it certainly won't last long! https://www.southdenverhomes.com/d8rcwt0b

    Zillow last checked:

    Listing updated:

    Listed by:

    Cara Grenko 720-998-1372 cara@southdenverhomes.com,

    Equity Colorado Real Estate

    Bought with:

    Megawati Wirantono, 100101183

    EXIT Realty DTC, Cherry Creek, Pikes Peak.

    Source: REcolorado as distributed by MLS GRID,MLS#: 7576268MLS Logo

    Facts & features

    Interior

    Bedrooms & bathrooms
    • Bedrooms: 4
    • Bathrooms: 4
    • Full bathrooms: 2
    • 3/4 bathrooms: 1
    • 1/2 bathrooms: 1
    • Main level bathrooms: 1
    Primary bedroom
    • Level: Upper
    Bedroom
    • Level: Upper
    Bedroom
    • Level: Upper
    Bedroom
    • Level: Upper
    Primary bathroom
    • Level: Upper
    Bathroom
    • Level: Main
    Bathroom
    • Level: Upper
    Bathroom
    • Level: Basement
    Bonus room
    • Level: Basement
    Dining room
    • Level: Main
    Family room
    • Level: Main
    Kitchen
    • Level: Main
    Laundry
    • Level: Main
    Living room
    • Level: Main
    Heating
    • Forced Air
    Cooling
    • Central Air
    Appliances
    • Included: Cooktop, Dishwasher, Disposal, Dryer, Microwave, Oven, Refrigerator, Washer
    Features
    • Built-in Features, Ceiling Fan(s), Entrance Foyer, Granite Counters, High Speed Internet, Kitchen Island, Open Floorplan, Primary Suite, Quartz Counters, Smoke Free, Walk-In Closet(s)
    • Flooring: Carpet, Tile, Vinyl, Wood
    • Windows: Double Pane Windows, Window Coverings
    • Basement: Finished,Partial
    • Number of fireplaces: 1
    • Fireplace features: Family Room
    Interior area
    • Total structure area: 2,222
    • Total interior livable area: 2,222 sqft
    • Finished area above ground: 1,758
    • Finished area below ground: 464

    Property

    Parking
    • Total spaces: 2
    • Parking features: Concrete
    • Attached garage spaces: 2
    Features
    • Levels: Two
    • Stories: 2
    • Patio & porch: Deck, Patio
    • Exterior features: Private Yard
    • Has spa: Yes
    • Spa features: Spa/Hot Tub, Heated
    • Fencing: Full
    Lot
    • Size: 5,227 sqft
    • Features: Borders Public Land, Corner Lot, Greenbelt, Level, Near Public Transit, Open Space, Sprinklers In Front, Sprinklers In Rear
    • Residential vegetation: Grassed
    Details
    • Parcel number: 22403001
    • Zoning: PUD
    • Special conditions: Standard

    Construction

    Type & style
    • Home type: SingleFamily
    • Architectural style: Traditional
    • Property subtype: Single Family Residence
    Materials
    • Frame, Wood Siding
    • Roof: Composition
    Condition
    • Year built: 1993

    Utilities & green energy

    • Sewer: Public Sewer
    • Water: Public
    • Utilities for property: Cable Available, Internet Access (Wired)

    Community & neighborhood

    Security
    • Security features: Smoke Detector(s)
    Location
    • Region: Denver
    • Subdivision: Green Valley Ranch

    HOA & financial

    HOA
    • Has HOA: Yes
    • Amenities included: Park, Playground, Pool
    • Association name: Green Valley Ranch
    • Association phone: 303-307-3240

    Other

    Other facts
    • Listing terms: 1031 Exchange,Cash,Conventional,FHA,VA Loan
    • Ownership: Individual
    • Road surface type: Paved

    Price history

    DateEventPrice
    5/15/2025Sold$517,000-3.4%$233/sqft
    Source: REcolorado as distributed by MLS GRID #7576268 Report a problem
    4/19/2025Pending sale$535,000$241/sqft
    Source: REcolorado as distributed by MLS GRID #7576268 Report a problem
    4/11/2025Listed for sale$535,000$241/sqft
    Source: REcolorado as distributed by MLS GRID #7576268 Report a problem
    4/8/2025Pending sale$535,000$241/sqft
    Source: REcolorado as distributed by MLS GRID #7576268 Report a problem
    3/26/2025Listed for sale$535,000+207.5%$241/sqft
    Source: REcolorado as distributed by MLS GRID #7576268 Report a problem
    8/24/2009Sold$174,000-25%$78/sqft
    Source: Public Record Report a problem
    11/16/2006Sold$232,000+66.3%$104/sqft
    Source: Public Record Report a problem
    10/1/1998Sold$139,500+28.2%$63/sqft
    Source: Public Record Report a problem
    7/31/1998Sold$108,790-16%$49/sqft
    Source: Public Record Report a problem
    4/6/1995Sold$129,500+17.4%$58/sqft
    Source: Public Record Report a problem
    10/8/1993Sold$110,300$50/sqft
    Source: Public Record Report a problem

    Public tax history

    YearProperty taxesTax assessment
    2024$2,928 +9.6%$32,720 -8.4%
    2023$2,671 +2.2%$35,740 +33.3%
    2022$2,612 +6.4%$26,810 -2.8%
    2021$2,455 +2.3%$27,580 +5.9%
    2020$2,401 +6%$26,041 -0.7%
    2019$2,266 $26,222 +12.8%
    2018$2,266 +0.2%$23,250
    2017$2,261 +19.4%$23,250 +20.7%
    2016$1,893 +22%$19,270
    2015$1,551 -11.1%$19,270 +28.1%
    2014$1,745 +2.8%$15,040
    2013$1,698 +18.9%$15,040 +3.7%
    2012$1,428 +25.6%$14,510
    2011$1,136 +7.5%$14,510 +19.6%
    2010$1,057 -33.1%$12,130
    2009$1,581 -0.1%$12,130 -25.5%
    2008$1,583 -1.2%$16,290
    2007$1,602 +0.8%$16,290 -7.2%
    2006$1,589 +4.4%$17,560
    2005$1,522 +6%$17,560 +2.6%
    2003$1,436 +1.2%$17,120 +7.5%
    2002$1,418 $15,930 +15.7%
    2001-- $13,770

    Find assessor info on the county website

    Neighborhood: Gateway - Green Valley Ranch

    Nearby schools

    GreatSchools rating
    Schools provided by the listing agent
    • Elementary: Marrama
    • Middle: Dr. Martin Luther King
    • High: Dr. Martin Luther King
    • District: Denver 1

    Source: REcolorado as distributed by MLS GRID. This data may not be complete. We recommend contacting the local school district to confirm school assignments for this home.

    Get a cash offer in 3 minutes
    Find out how much your home could sell for in as little as 3 minutes with a no-obligation cash offer.
    Estimated market value
    $494,700
    Get a cash offer in 3 minutes
    Find out how much your home could sell for in as little as 3 minutes with a no-obligation cash offer.
    Estimated market value
    $494,700