Skip main navigation
Sold for $555,000
  • $555,000

    19357 E Eastman Place, Aurora, CO 80013

    4beds
    2,504sqft
    Single Family Residence
    Built in 1978
    8,799 Square Feet Lot
    $544,500 Zestimate®
    $222/sqft
    $3,222 Estimated rent

    Home value

    $544,500

    $506,000 - $583,000

    $3,222/mo

    Zestimate® history
    Loading
    Loading...

    Owner options

    List your home for rent

    $3,222/mo

    Rent Zestimate®

    Find your next renter with Zillow Rental Manager. Plus, with online applications, you can quickly screen prospective tenants – for free.

    Learn more

    $3,222/mo

    Rent Zestimate®

    Refinance and save

    $3,213/mo

    Est. payment

    Refinancing to a lower rate could help reduce your monthly payments and save thousands over the life of the loan.

    See today's rates

    $3,213/mo

    Est. payment

    Explore your selling options

    Work with a Zillow partner agent

    Leverage their expertise and Zillow's premium Showcase listings to get your home seen by more buyers.

    Get started

    List with your own agent

    Get your home in front of millions of buyers by listing it on Zillow.

    Learn how to do it

    Sell it yourself

    Take full control of how buyers see your home on Zillow by listing For Sale by Owner (FSBO).

    List your home

    What's special

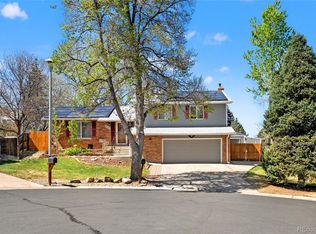
    Welcome to this fantastic single-family home tucked away in a quiet cul-de-sac! This spacious 4-bedroom, 4-bathroom home offers multiple living areas, perfect for relaxing or entertaining. Enjoy cozy evenings by the wood-burning fireplace or head downstairs to the finished basement, complete with a bar, appliances, and an additional bedroom and bathroom—ideal for guests or a mother-in-law suite setup. Outside, you’ll love the large backyard featuring a chicken coop, garden area, storage shed, and a charming pergola-covered seating area—the perfect place to unwind. Recent updates throughout include new flooring, fresh paint, updated bathrooms, and a brand-new water heater, adding modern comfort to this inviting home. Part of the Cherry Creek School District, one of the top districts in Colorado and nationally, this home is perfect for families with kids or those planning for a future family. Don’t miss your chance to own a warm, updated home with space, character, and charm in a peaceful neighborhood!

    Zillow last checked:

    Listing updated:

    Listed by:

    Julia Doherty 720-253-4667 julia@thrivedenver.com,

    Thrive Real Estate Group

    Bought with:

    Maria Burke, 100084377

    HomeSmart

    Source: REcolorado as distributed by MLS GRID,MLS#: 8685645MLS Logo

    Facts & features

    Interior

    Bedrooms & bathrooms
    • Bedrooms: 4
    • Bathrooms: 4
    • Full bathrooms: 3
    • 1/2 bathrooms: 1
    Bedroom
    • Level: Upper
    Bedroom
    • Level: Upper
    Bedroom
    • Level: Upper
    Bedroom
    • Level: Basement
    Bathroom
    • Level: Upper
    Bathroom
    • Level: Upper
    Bathroom
    • Level: Basement
    Bathroom
    • Level: Lower
    Dining room
    • Level: Main
    Family room
    • Level: Lower
    Kitchen
    • Level: Main
    Laundry
    • Level: Lower
    Living room
    • Level: Main
    Heating
    • Forced Air
    Cooling
    • Central Air
    Appliances
    • Included: Dishwasher, Disposal, Gas Water Heater, Microwave, Oven, Range, Refrigerator
    Features
    • Ceiling Fan(s), Eat-in Kitchen, Radon Mitigation System, Smart Thermostat, Smoke Free, Walk-In Closet(s)
    • Flooring: Laminate
    • Windows: Double Pane Windows, Window Coverings
    • Basement: Finished,Full
    • Number of fireplaces: 1
    • Fireplace features: Family Room
    Interior area
    • Total structure area: 2,504
    • Total interior livable area: 2,504 sqft
    • Finished area above ground: 1,828
    • Finished area below ground: 507

    Property

    Parking
    • Total spaces: 2
    • Parking features: Concrete, Insulated Garage, Lighted
    • Attached garage spaces: 2
    Features
    • Levels: Tri-Level
    • Patio & porch: Covered, Patio
    • Exterior features: Garden, Private Yard, Rain Gutters, Smart Irrigation, Water Feature
    Lot
    • Size: 8,799 Square Feet
    • Features: Cul-De-Sac
    Details
    • Parcel number: 031534330
    • Special conditions: Standard

    Construction

    Type & style
    • Home type: SingleFamily
    • Property subtype: Single Family Residence
    Materials
    • Wood Siding
    Condition
    • Year built: 1978

    Utilities & green energy

    • Electric: 220 Volts in Garage
    • Sewer: Public Sewer
    • Water: Public
    • Utilities for property: Cable Available, Electricity Connected, Internet Access (Wired), Natural Gas Available, Natural Gas Connected

    Community & HOA

    Community
    • Security: Carbon Monoxide Detector(s), Smoke Detector(s)
    • Subdivision: Seven Lakes
    HOA
    • Has HOA: No
    Location
    • Region: Aurora

    Financial & listing details

    • Price per square foot: $222/sqft
    • Tax assessed value: $556,100
    • Annual tax amount: $2,983
    • Date on market: 10/16/2025
    • Listing terms: Cash,Conventional,FHA,VA Loan
    • Exclusions: Seller's Personal Property. (Washer & Dryer, Living Room Curtains, Family Room Mounted Tv, Basement Mounted Tv And Speaker, All Of The Appliances In The Garage)
    • Ownership: Individual
    • Electric utility on property: Yes

    Price history

    DateEventPrice
    11/21/2025Sold$555,000+1.8%$222/sqft
    Source: REcolorado as distributed by MLS GRID #8685645 Report a problem
    10/20/2025Pending sale$545,000$218/sqft
    Source: REcolorado as distributed by MLS GRID #8685645 Report a problem
    10/16/2025Listed for sale$545,000-13.5%$218/sqft
    Source: REcolorado as distributed by MLS GRID #8685645 Report a problem
    5/23/2022Sold$630,000+61.5%$252/sqft
    Source: Public Record Report a problem
    8/2/2019Sold$390,000+1.3%$156/sqft
    Source: Public Record Report a problem
    6/24/2019Pending sale$385,000$154/sqft
    Source: Keller Williams Realty DTC LLC #9282085 Report a problem
    6/21/2019Listed for sale$385,000+29.4%$154/sqft
    Source: Keller Williams DTC #9282085 Report a problem
    9/16/2015Sold$297,500+81.4%$119/sqft
    Source: Public Record Report a problem
    1/29/2014Sold$164,000$65/sqft
    Source: Public Record Report a problem

    Public tax history

    YearProperty taxesTax assessment
    2025$2,983 +13.4%$34,756 -8.6%
    2024$2,630 +31.4%$38,016 -9.7%
    2023$2,001 -0.6%$42,106 +52.4%
    2022$2,014 $27,626 -2.8%
    2021-- $28,421 +10%
    2020$1,855 +8.2%$25,826
    2019$1,713 --
    2018$1,713 +1.5%$23,242
    2017$1,689 $23,242 +30%
    2016-- $17,878
    2015-- $17,878 +43.5%
    2014$1,318 +27.1%$12,457 -3.8%
    2013$1,037 $12,950
    2012-- $12,950
    2011$1,039 +2.7%$12,950 -3.2%
    2010$1,011 -22%$13,380
    2009$1,296 $13,380 -21.1%
    2008-- $16,963
    2007-- $16,963 +2.7%
    2006-- $16,517 +1.6%
    2005-- $16,254 +2%
    2002$1,175 +13%$15,940 +19.1%
    2001$1,039 $13,380
    Find assessor info on the county website

    Neighborhood: Seven Hills

    Nearby schools

    GreatSchools rating
    Schools provided by the listing agent
    • Elementary: Arrowhead
    • Middle: Horizon
    • High: Eaglecrest
    • District: Cherry Creek 5

    Source: REcolorado as distributed by MLS GRID. This data may not be complete. We recommend contacting the local school district to confirm school assignments for this home.

    Get a cash offer in 3 minutes
    Find out how much your home could sell for in as little as 3 minutes with a no-obligation cash offer.
    Estimated market value
    $544,500
    Get a cash offer in 3 minutes
    Find out how much your home could sell for in as little as 3 minutes with a no-obligation cash offer.
    Estimated market value
    $544,500