Welcome to an entertainer's dream! This beautiful 5 bed, 4 bath home is situated on a large 0.5 acre lot w/ mature trees and your very own below ground heated pool! Recent updates include roof (2019), furnace (2020), air exchanger (2021), sump pump (2022), leaf filter gutter protection (2022) water heater (2016), water softener (2017), many new Andersen windows and both patio doors (2023-2024, 20 year transferrable warranty), maintenance free deck and railings w/ lights (2020), pool pump, pool heater, fresh paint and quartz countertops in kitchen and primary bath (2024). Open concept ML w/ vaulted ceilings, wood floors, fireplace and gourmet kitchen w/ island, TONS of counter space, large pantry, quartz counters and SS appliances. Dining area, family room w/ surround sound, laundry w/ built-ins, bedroom, living/formal dining/kids play room and 3/4 bath complete the main level. All living facility on ML! Upper level w/ three bedrooms and two full baths including primary suite w/ walk-in closet, jetted tub, dual vanity, quartz counters and walk-in shower. Additional walk-in closet in secondary bedroom as well as built-in storage in both secondary bedrooms on UL. Walkout finished LL w/ family room, fireplace, wet bar, 3/4 bath w/ built-ins, bedroom, bonus room currently used as a workout room and hobby room or additional storage. Additional features include heated 3 car garage, irrigation, front porch, deck, stamped concrete patio and basketball hoop. Pool is appox. 18 x 29 w/auto cover and lock. Amazing location near Lakeville North HS, Lake Marion, shops and trails. Schedule your showing today!
Closed
$685,000
19358 Ireland Ct, Lakeville, MN 55044
5beds
4,030sqft
Single Family Residence
Built in 2001
0.5 Acres Lot
$706,000 Zestimate®
$170/sqft
$4,077 Estimated rent
Home value
$706,000
$671,000 - $741,000
$4,077/mo
Zestimate® history
Owner options
List your home for rent
$4,077/mo
Rent Zestimate®
Find your next renter with Zillow Rental Manager. Plus, with online applications, you can quickly screen prospective tenants – for free.
$4,077/mo
Rent Zestimate®
Refinance and save
$4,352/mo
Est. payment
Refinancing to a lower rate could help reduce your monthly payments and save thousands over the life of the loan.
$4,352/mo
Est. payment
Explore your selling options
Work with a Zillow partner agent
Leverage their expertise and Zillow's premium Showcase listings to get your home seen by more buyers.
Get startedList with your own agent
Get your home in front of millions of buyers by listing it on Zillow.
Learn how to do itSell it yourself
Take full control of how buyers see your home on Zillow by listing For Sale by Owner (FSBO).
List your homeWhat's special
Zillow last checked:
Listing updated:
Listed by:
Andy Peterson 763-227-1568,
eXp Realty
Bought with:
Jill J. Anderson
Edina Realty, Inc.
Source: NorthstarMLS as distributed by MLS GRID,MLS#: 6600850
Facts & features
Interior
Bedrooms & bathrooms
- Bedrooms: 5
- Bathrooms: 4
- Full bathrooms: 2
- 3/4 bathrooms: 2
Bedroom
- Level: Upper
- Area: 208 Square Feet
- Dimensions: 16 x 13
Bedroom 2
- Level: Upper
- Area: 168 Square Feet
- Dimensions: 14 x 12
Bedroom 3
- Level: Upper
- Area: 169 Square Feet
- Dimensions: 13 x 13
Bedroom 4
- Level: Lower
- Area: 195 Square Feet
- Dimensions: 15 x 13
Bedroom 5
- Level: Main
- Area: 130 Square Feet
- Dimensions: 13 x 10
Bonus room
- Level: Lower
- Area: 266 Square Feet
- Dimensions: 19 x 14
Deck
- Level: Main
- Area: 156 Square Feet
- Dimensions: 13 x 12
Dining room
- Level: Main
- Area: 240 Square Feet
- Dimensions: 16 x 15
Family room
- Level: Main
- Area: 340 Square Feet
- Dimensions: 20 x 17
Family room
- Level: Lower
- Area: 323 Square Feet
- Dimensions: 19 x 17
Other
- Level: Lower
- Area: 143 Square Feet
- Dimensions: 13 x 11
Kitchen
- Level: Main
- Area: 208 Square Feet
- Dimensions: 16 x 13
Living room
- Level: Main
- Area: 165 Square Feet
- Dimensions: 15 x 11
Recreation room
- Level: Lower
- Area: 130 Square Feet
- Dimensions: 13 x 10
Heating
- Forced Air
Cooling
- Central Air
Appliances
- Included: Air-To-Air Exchanger, Dishwasher, Disposal, Dryer, Exhaust Fan, Humidifier, Gas Water Heater, Microwave, Range, Refrigerator, Stainless Steel Appliance(s), Washer, Water Softener Owned
- Laundry: Main Level
Features
- Basement: Daylight,Drain Tiled,Finished,Full,Sump Pump,Walk-Out Access
- Number of fireplaces: 2
- Fireplace features: Family Room, Gas
Interior area
- Total structure area: 4,030
- Total interior livable area: 4,030 sqft
- Finished area above ground: 2,564
- Finished area below ground: 1,466
Property
Parking
- Total spaces: 3
- Parking features: Attached, Concrete, Garage Door Opener, Heated Garage, Insulated Garage
- Attached garage spaces: 3
- Has uncovered spaces: Yes
Accessibility
- Accessibility features: None
Features
- Levels: Two
- Stories: 2
- Patio & porch: Composite Decking, Deck, Front Porch, Patio, Porch
- Has private pool: Yes
- Pool features: In Ground, Heated
- Fencing: Split Rail
Lot
- Size: 0.5 Acres
- Dimensions: 83 x 151 x 194 x 197
Details
- Foundation area: 1582
- Parcel number: 225620101060
- Zoning description: Residential-Single Family
Construction
Type & style
- Home type: SingleFamily
- Property subtype: Single Family Residence
Materials
- Concrete
- Roof: Age 8 Years or Less
Condition
- New construction: No
- Year built: 2001
Utilities & green energy
- Gas: Natural Gas
- Sewer: City Sewer/Connected
- Water: City Water/Connected
Community & HOA
Community
- Subdivision: Paradise Hills 2nd Add
HOA
- Has HOA: Yes
- Services included: Other
- HOA fee: $75 annually
- HOA name: Paradise Hills 2nd Addition
- HOA phone: 952-212-4920
Location
- Region: Lakeville
Financial & listing details
- Price per square foot: $170/sqft
- Tax assessed value: $615,500
- Annual tax amount: $7,138
- Date on market: 9/11/2024
- Cumulative days on market: 18 days
- Road surface type: Paved
Price history
| Date | Event | Price |
|---|---|---|
| 11/27/2024 | Sold | $685,000$170/sqft |
Source:  NorthstarMLS as distributed by MLS GRID #6600850 Report a problem NorthstarMLS as distributed by MLS GRID #6600850 Report a problem | ||
| 10/2/2024 | Pending sale | $685,000$170/sqft |
Source: NorthstarMLS as distributed by MLS GRID #6600850 Report a problem | ||
| 9/14/2024 | Listed for sale | $685,000+57.5%$170/sqft |
Source: NorthstarMLS as distributed by MLS GRID #6600850 Report a problem | ||
| 8/5/2016 | Sold | $435,000-3.3%$108/sqft |
Source: NorthstarMLS as distributed by MLS GRID #4711514 Report a problem | ||
| 5/31/2016 | Price change | $449,900-4.3%$112/sqft |
Source: Coldwell Banker Burnet - Edina Regional #4711514 Report a problem | ||
| 5/6/2016 | Listed for sale | $469,900+1.1%$117/sqft |
Source: Coldwell Banker Burnet - Edina Regional #4711514 Report a problem | ||
| 1/16/2016 | Listing removed | $464,900$115/sqft |
Source: Coldwell Banker Burnet - Edina Regional #4643064 Report a problem | ||
| 9/10/2015 | Price change | $464,900-2.1%$115/sqft |
Source: Coldwell Banker Burnet - Edina Regional #4643064 Report a problem | ||
| 8/19/2015 | Price change | $474,900-1%$118/sqft |
Source: Coldwell Banker Burnet - Edina Regional #4643064 Report a problem | ||
| 8/4/2015 | Price change | $479,900-1%$119/sqft |
Source: Coldwell Banker Burnet - Edina Regional #4643064 Report a problem | ||
| 7/1/2015 | Price change | $484,900-1%$120/sqft |
Source: Owner Report a problem | ||
| 6/2/2015 | Listed for sale | $489,900+6.1%$122/sqft |
Source: Owner Report a problem | ||
| 5/1/2014 | Sold | $461,800+8.5%$115/sqft |
Source:  Lake Superior Area Realtors as distributed by MLS GRID #2162388 Report a problem Lake Superior Area Realtors as distributed by MLS GRID #2162388 Report a problem | ||
| 9/21/2004 | Sold | $425,500+11.2%$106/sqft |
Source: Public Record Report a problem | ||
| 3/22/2002 | Sold | $382,662+311.9%$95/sqft |
Source: Public Record Report a problem | ||
| 10/23/2001 | Sold | $92,900$23/sqft |
Source: Public Record Report a problem | ||
Public tax history
| Year | Property taxes | Tax assessment |
|---|---|---|
| 2024 | $7,042 -1.3% | $615,500 -2.3% |
| 2023 | $7,138 +7.3% | $629,900 +5.2% |
| 2022 | $6,650 +12.4% | $598,600 +19.3% |
| 2021 | $5,916 +1.1% | $501,900 +4.7% |
| 2020 | $5,850 -5.2% | $479,300 +0.1% |
| 2019 | $6,168 | $478,700 +5.1% |
| 2018 | $6,168 +8.6% | $455,400 +4.1% |
| 2017 | $5,681 +2.1% | $437,500 +3.8% |
| 2016 | $5,562 +2.5% | $421,500 +0.2% |
| 2015 | $5,428 -4.7% | $420,500 +2.4% |
| 2014 | $5,699 +6.7% | $410,750 +10.4% |
| 2013 | $5,339 +6.5% | $372,164 |
| 2012 | $5,012 -1.9% | -- |
| 2011 | $5,108 -1% | -- |
| 2010 | $5,159 -3.8% | -- |
| 2009 | $5,365 -3.9% | -- |
| 2008 | $5,580 +18.1% | -- |
| 2007 | $4,727 +4% | -- |
| 2006 | $4,546 +0.9% | -- |
| 2004 | $4,505 +100% | -- |
| 2003 | $2,252 +558.8% | -- |
| 2002 | $342 | -- |
Find assessor info on the county website
Neighborhood: 55044
Nearby homes
- $674,5004 bd2 ba3.1k sqft19364 Ireland Ct, Lakeville, MN 55044Off Market
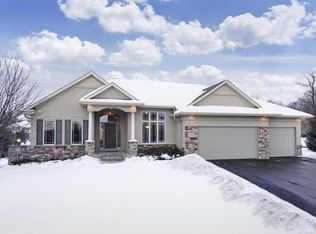
- $761,7004 bd4 ba2.3k sqft19350 Ireland Ct, Lakeville, MN 55044Off Market
- $660,6005 bd3 ba2.5k sqft19464 Ireland Way, Lakeville, MN 55044Off Market
- $677,4005 bd3 ba3.4k sqft19436 Ireland Way, Lakeville, MN 55044Off Market

- $766,8004 bd4 ba4.1k sqft19374 Ireland Way, Lakeville, MN 55044Off Market
- $597,6004 bd2 ba2.4k sqft19344 Ireland Ct, Lakeville, MN 55044Off Market
- $662,9004 bd3 ba3.3k sqft19470 Ireland Way, Lakeville, MN 55044Off Market
- $661,2005 bd3 ba2.9k sqft19346 Ireland Way, Lakeville, MN 55044Off Market
Nearby schools
GreatSchools rating
- 7/10Lake Marion Elementary SchoolGrades: K-5Distance: 0.6 mi
- 7/10Kenwood Trail Middle SchoolGrades: 6-8Distance: 0.5 mi
- 10/10Lakeville North High SchoolGrades: 9-12Distance: 0.3 mi
Get a cash offer in 3 minutes
Find out how much your home could sell for in as little as 3 minutes with a no-obligation cash offer.
Estimated market value
$706,000
Get a cash offer in 3 minutes
Find out how much your home could sell for in as little as 3 minutes with a no-obligation cash offer.
Estimated market value
$706,000
- Minnesota
- Dakota County
- Lakeville
- 55044
- 19358 Ireland Ct
Nearby cities
Nearby zip codes
Other Lakeville Topics
