Skip main navigation
Sold
  • $490,000

    19359 Bald Cypress Ct, Noblesville, IN 46062

    5beds
    2,542sqft
    Residential, Single Family Residence
    Built in 2024
    10,018 Square Feet Lot
    $491,600 Zestimate®
    $193/sqft
    $2,817 Estimated rent

    Home value

    $491,600

    $467,000 - $516,000

    $2,817/mo

    Zestimate® history
    Loading
    Loading...

    Owner options

    List your home for rent

    $2,817/mo

    Rent Zestimate®

    Find your next renter with Zillow Rental Manager. Plus, with online applications, you can quickly screen prospective tenants – for free.

    Learn more

    $2,817/mo

    Rent Zestimate®

    Refinance and save

    $3,784/mo

    Est. payment

    Refinancing to a lower rate could help reduce your monthly payments and save thousands over the life of the loan.

    See today's rates

    $3,784/mo

    Est. payment

    Explore your selling options

    Work with a Zillow partner agent

    Leverage their expertise and Zillow's premium Showcase listings to get your home seen by more buyers.

    Get started

    List with your own agent

    Get your home in front of millions of buyers by listing it on Zillow.

    Learn how to do it

    Sell it yourself

    Take full control of how buyers see your home on Zillow by listing For Sale by Owner (FSBO).

    List your home

    What's special

    Open main levelSpacious great roomLight-filled dining areaIrrigation systemProfessional landscaping
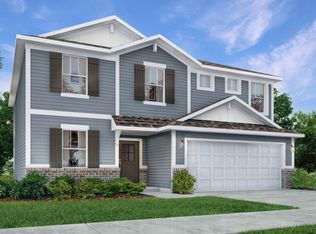
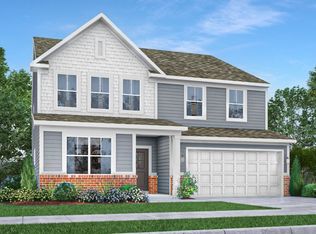
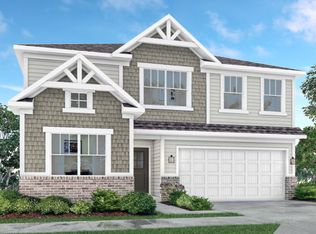
    Step into thoughtfully designed living in this stunning former Hampshire model home, located in the desirable Timbers community in Noblesville. With 5 bedrooms, 3 baths, and a versatile loft, this home offers 2,542 square feet of beautifully curated space-blending style, comfort, and everyday functionality. From the moment you enter, a striking wood accent wall in the foyer sets the tone for the design details carried throughout. The open main level is ideal for both daily living and entertaining, featuring a spacious Great Room, a well-appointed kitchen with a large center island, and a light-filled dining area that flows seamlessly together. Just beyond, the bright morning room offers the perfect second sitting area, with access to the outdoor patio-creating an easy extension for relaxing or gathering. A main-level 5th bedroom offers flexibility for guests, a home office, or a quiet retreat, complete with its own shiplap feature wall. Upstairs, the primary suite offers a comfortable, private retreat with a generously sized walk-in closet. Three additional bedrooms each bring their own unique character-one with a painted accent wall, one with a mural feature wall, and another with striking pendant lighting and an architectural built-in shelf. The loft provides additional flexible space, perfect for a media area, playroom, or study from home space. Outside, enjoy professional landscaping, an irrigation system, and the added peace of mind of an included alarm system. Located in The Timbers, residents enjoy access to a community pool, pool house, and playground-all just minutes from Morse Reservoir, parks, and the charm of Downtown Noblesville.

    Zillow last checked:

    Listing updated:

    Listed by:

    Erin Hundley 317-430-0866,

    Compass Indiana, LLC,

    Christine Robbins,

    Compass Indiana, LLC

    Bought with:

    Abigail Hash

    F.C. Tucker Company

    Source: MIBOR as distributed by MLS GRID,MLS#: 22083025MLS Logo

    Facts & features

    Interior

    Bedrooms & bathrooms
    • Bedrooms: 5
    • Bathrooms: 3
    • Full bathrooms: 3
    • Main level bathrooms: 1
    • Main level bedrooms: 1
    Primary bedroom
    • Features: Closet Walk in
    Primary bathroom
    • Features: Shower Stall Full, Sinks Double
    Heating
    • Natural Gas, High Efficiency (90%+ AFUE )
    Cooling
    • Central Air
    Appliances
    • Included: Dishwasher, Electric Water Heater, Disposal, MicroHood, Gas Oven, Range Hood, Refrigerator, Water Purifier
    Features
    • Attic Access, Kitchen Island, Pantry, Smart Thermostat, Storage, Walk-In Closet(s)
    • Windows: Wood Work Painted
    • Has basement: No
    • Attic: Access Only
    Interior area
    • Total structure area: 2,542
    • Total interior livable area: 2,542 sqft

    Property

    Parking
    • Total spaces: 2
    • Parking features: Attached, Concrete, Garage Door Opener
    • Attached garage spaces: 2
    • Details: Garage Parking Other(Keyless Entry)
    Features
    • Levels: Two
    • Stories: 2
    • Patio & porch: Covered, Patio
    • Exterior features: Smart Lock(s)
    Lot
    • Size: 10,018 Square Feet
    Details
    • Parcel number: 290627019001000013
    • Horse amenities: None

    Construction

    Type & style
    • Home type: SingleFamily
    • Architectural style: Traditional
    • Property subtype: Residential, Single Family Residence
    Materials
    • Brick, Cement Siding
    • Foundation: Slab
    Condition
    • New construction: No
    • Year built: 2024
    Details
    • Builder name: Lennar Homes

    Utilities & green energy

    • Water: Public

    Community & HOA

    Community
    • Subdivision: Timbers
    HOA
    • Has HOA: Yes
    • Amenities included: Park, Playground, Pool
    • Services included: Entrance Common, ParkPlayground
    • HOA fee: $720 annually
    • HOA phone: 317-444-3100
    Location
    • Region: Noblesville

    Financial & listing details

    • Price per square foot: $193/sqft
    • Tax assessed value: $436,000
    • Annual tax amount: $35
    • Date on market: 4/2/2026
    • Cumulative days on market: 68 days

    Price history

    DateEventPrice
    7/8/2026Sold$490,000-5.8%$193/sqft
    Source: MIBOR as distributed by MLS GRID #22083025 Report a problem
    6/9/2026Pending sale$519,950$205/sqft
    Source: MIBOR as distributed by MLS GRID #22083025 Report a problem
    4/2/2026Listed for sale$519,950$205/sqft
    Source: MIBOR as distributed by MLS GRID #22083025 Report a problem

    Public tax history

    YearProperty taxesTax assessment
    2025-- $436,000
    Find assessor info on the county website

    Neighborhood: 46062

    Nearby schools

    GreatSchools rating
    Schools provided by the listing agent
    • Elementary: Hinkle Creek Elementary School
    • Middle: Noblesville West Middle School
    • High: Noblesville High School

    Source: MIBOR as distributed by MLS GRID. This data may not be complete. We recommend contacting the local school district to confirm school assignments for this home.

    Get a cash offer in 3 minutes
    Find out how much your home could sell for in as little as 3 minutes with a no-obligation cash offer.
    Estimated market value
    $491,600
    Get a cash offer in 3 minutes
    Find out how much your home could sell for in as little as 3 minutes with a no-obligation cash offer.
    Estimated market value
    $491,600