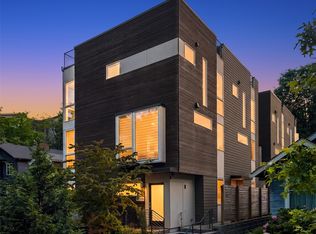
Offered for the first time since purchased new! Sited just off one of Queen Anne’s most sought-after top-of-the-hill boulevards, this gorgeous custom townhome offers exceptional light, privacy, and panoramic views of the Olympic Mountain Range and Elliott Bay from nearly every floor. A formal entry opens to radiant heated floors beneath soaring ceilings, leading to a striking floating iron staircase paired with walnut-hued engineered hardwoods that ascend through an open floor plan designed for entertaining and capturing the views. A designer barn door reveals the main floor guest suite, while the second-floor primary features dual closets, sunset water views, and a designer quartz bath with a “tea-for-two” shower. Continue to the reverse top-floor living space anchored by a true art-piece fireplace, dining salon, and a kitchen befitting epicurean standards, complete with quartz slab counters, waterfall-edge island, top-tier stainless appliances, and a Bertazzoni range that beautifully complements the walnut floors and custom cabinetry. All oriented toward the views, and if that’s not enough, the expansive rooftop deck truly captivates the Puget Sound and surrounding islands. All of this just steps from manicured parks, top-rated schools, Macrina Bakery, and neighborhood cafés, surrounded by grand estates and within easy reach of Amazon, Apple, Google, and Climate Pledge Arena, yet quietly tucked on a residential street offering rare privacy.
Active
Listed by: John L. Scott, Inc. • Jeffrey A Valcik
$947,500
1935 B 7th Avenue W, Seattle, WA 98119
3beds
1,500sqft
Townhouse, Single Family Residence
Built in 2017
1,176 Square Feet Lot
$936,300 Zestimate®
$632/sqft
$-- HOA
What's special
- 10 days |
- 347 |
- 17 |
Likely to sell faster than
Zillow last checked:
Listing updated:
Listed by:
Jeffrey A Valcik,
John L. Scott, Inc.,
Evrim Bilgin,
John L. Scott, Inc.
Source: NWMLS as distributed by MLS GRID,MLS#: 2567498
Facts & features
Interior
Bedrooms & bathrooms
- Bedrooms: 3
- Bathrooms: 2
- Full bathrooms: 1
- 3/4 bathrooms: 1
- Main level bathrooms: 1
- Main level bedrooms: 1
Primary bedroom
- Description: Sound & Mountain View Suite
- Level: Second
Bedroom
- Level: Main
Bedroom
- Level: Second
Bathroom full
- Level: Main
Bathroom three quarter
- Description: Phenomenal design closes the bath off to act as both a primary suite or open main bath
- Level: Second
Dining room
- Level: Third
Entry hall
- Description: Formal
- Level: Main
Great room
- Level: Third
Kitchen with eating space
- Level: Third
Living room
- Level: Third
Utility room
- Level: Main
Heating
- Fireplace, Ductless, Radiant, Electric, Natural Gas
Cooling
- Ductless
Appliances
- Included: Dishwasher, Disposal, Dryer, Refrigerator, Stove(s)/Range(s), Washer, Dishwasher(s), Dryer(s), Garbage Disposal, Refrigerator(s), Washer(s)
Features
- Bath Off Primary, Dining Room, High Tech Cabling
- Flooring: Engineered Hardwood
- Windows: Dbl Pane/Storm Window
- Basement: None
- Number of fireplaces: 1
- Fireplace features: Gas, Upper Level: 1, Fireplace
Interior area
- Total structure area: 1,500
- Total interior livable area: 1,500 sqft
Video & virtual tour
Property
Parking
- Total spaces: 1
- Parking features: Attached Carport
- Carport spaces: 1
Features
- Levels: Multi/Split
- Entry location: Main
- Patio & porch: Bath Off Primary, Dbl Pane/Storm Window, Dining Room, Fireplace, High Tech Cabling, Walk-In Closet(s)
- Has view: Yes
- View description: Bay, City, Mountain(s), See Remarks, Sound, Territorial
- Has water view: Yes
- Water view: Bay,Sound
Lot
- Size: 1,176 Square Feet
- Features: Curbs, Paved, Sidewalk, Cable TV, Deck, Gas Available, High Speed Internet, Patio, Rooftop Deck
- Topography: Level
- Residential vegetation: Garden Space
Details
- Parcel number: 7011200951
- Zoning description: Jurisdiction: City
- Special conditions: Standard
Construction
Type & style
- Home type: Townhouse
- Architectural style: Contemporary,Townhouse
- Property subtype: Townhouse, Single Family Residence
Materials
- Cement Planked, Cement Plank
- Foundation: Poured Concrete
- Roof: Flat
Condition
- Very Good
- Year built: 2017
- Major remodel year: 2024
Utilities & green energy
- Electric: Company: Seattle City Light
- Sewer: Sewer Connected, Company: City of Seattle PUD
- Water: Public, Company: City of Seattle PUD
- Utilities for property: Comcast, Comcast
Community & HOA
Community
- Subdivision: Queen Anne
Location
- Region: Seattle
Financial & listing details
- Price per square foot: $632/sqft
- Tax assessed value: $1,011,000
- Annual tax amount: $9,633
- Date on market: 6/17/2026
- Cumulative days on market: 67 days
- Listing terms: Conventional,FHA
- Inclusions: Dishwasher(s), Dryer(s), Garbage Disposal, Refrigerator(s), Stove(s)/Range(s), Washer(s)
Estimated market value
$936,300
$889,000 - $983,000
$4,897/mo
Price history
| Date | Event | Price |
|---|---|---|
| 8/13/2026 | Listed for sale | $947,500+5.4%$632/sqft |
Source:  NWMLS as distributed by MLS GRID #2567498 Report a problem NWMLS as distributed by MLS GRID #2567498 Report a problem | ||
| 2/16/2018 | Sold | $899,000$599/sqft |
Source: Public Record Report a problem | ||
Public tax history
| Year | Property taxes | Tax assessment |
|---|---|---|
| 2025 | $10,286 +6.8% | $1,011,000 -0.9% |
| 2024 | $9,633 +8.3% | $1,020,000 +6.8% |
| 2023 | $8,894 +3.1% | $955,000 -7.6% |
| 2022 | $8,630 -5.8% | $1,034,000 +2.2% |
| 2021 | $9,157 +4.4% | $1,012,000 +10.1% |
| 2020 | $8,770 -9.5% | $919,000 -10.6% |
| 2019 | $9,688 +13.2% | $1,028,000 +1.7% |
| 2018 | $8,561 +156.4% | $1,011,000 +199.6% |
| 2017 | $3,339 | $337,400 |
Find assessor info on the county website
Monthly payment
Est. payment
Payment breakdown
Explore the cost of this home by adjusting the details. Changes won't be saved.Climate risks
Neighborhood: West Queen Anne
Nearby schools
GreatSchools rating
- 9/10Coe Elementary SchoolGrades: K-5Distance: 0.3 mi
- 8/10McClure Middle SchoolGrades: 6-8Distance: 0.4 mi
- 10/10Lincoln High SchoolGrades: 9-12Distance: 2 mi
Schools provided by the listing agent
- Elementary: Frantz Coe Elementary
- Middle: Mc Clure Mid
- High: Ballard High
Source: NWMLS as distributed by MLS GRID. This data may not be complete. We recommend contacting the local school district to confirm school assignments for this home.
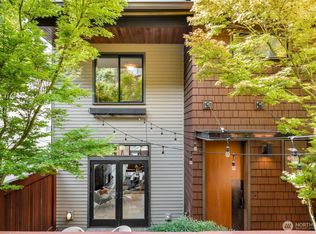
- $1,500,0003 bd3 ba2.1k sqft1945 7th Ave W #A, Seattle, WA 98119Sold
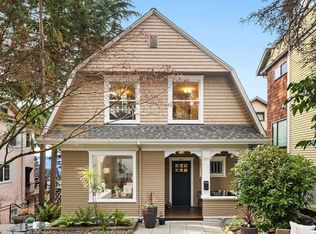
- $1,450,0004 bd3 ba2.2k sqft1937 7th Ave W, Seattle, WA 98119Sold
- $1,430,0004 bd3 ba3.1k sqft1940 8th Ave W, Seattle, WA 98119Sold
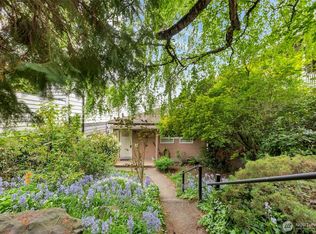
- $1,000,000-- bd-- ba1.4k sqft1921 7th Ave W, Seattle, WA 98119Sold
- $2,975,0006 bd4 ba4.1k sqft1942 7th Ave W, Seattle, WA 98119For Sale
- $968,0003 bd3 ba1.4k sqft1913 7th Ave W #A, Seattle, WA 98119Sold
- $4,245,0004 bd4 ba4.3k sqft1948 7th Ave W, Seattle, WA 98119Sold
- $1,560,0004 bd4 ba2.2k sqft1910 8th Ave W #B, Seattle, WA 98119Sold
A local agent can set up tours, give advice and negotiate with sellers.
Similar homes
- $975,0003 bd3 ba1.4k sqft1919 A 9th Avenue W, Seattle, WA 98119Active
 MLS ID #2529951, Jed A Kliman. NWMLS as distributed by MLS GRID
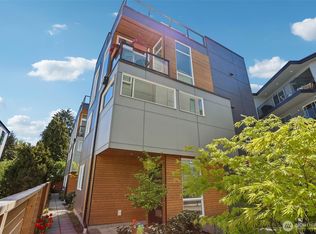
 - $949,9003 bd3 ba1.7k sqft1926 Ferry Avenue SW, Seattle, WA 98116Active
 MLS ID #2572731, Michael Israel. NWMLS as distributed by MLS GRID
 - $935,0003 bd2 ba1.8k sqft1208 W Emerson Street, Seattle, WA 98119Active
 MLS ID #2537354, Eric Sadlak. NWMLS as distributed by MLS GRID
 - $895,0003 bd2 ba1.3k sqftVictory Add, Seattle, WA 98119Active
 MLS ID #2524220, Spafford Robbins. NWMLS as distributed by MLS GRID
 - $892,9992 bd2 ba1.3k sqft3637 C Dayton Ave N, Seattle, WA 98103ActiveMLS ID #2572495, Dan Braun. NWMLS as distributed by MLS GRID
- $939,9503 bd2 ba1.7k sqft3648 B Greenwood Avenue N, Seattle, WA 98103ActiveMLS ID #2567426, Barrick Benson. NWMLS as distributed by MLS GRID
- $1,025,0004 bd3 ba1.6k sqft3041290-Lu, Seattle, WA 98119ActiveMLS ID #2562345, John Cowan. NWMLS as distributed by MLS GRID
- $1,399,0002 bd2 ba1.6k sqftGateway On Galer, Seattle, WA 98119ActiveMLS ID #2560143, Christopher Cross. NWMLS as distributed by MLS GRID
- $924,9503 bd4 ba2k sqftSubdivision No. 3033417-Lu, Seattle, WA 98117ActiveMLS ID #2561569, Michael Kleinkemper. NWMLS as distributed by MLS GRID
- $949,9503 bd3 ba1.6k sqft4430 Dayton Avenue N, Seattle, WA 98103ActiveMLS ID #2570219, Tony Ferrelli. NWMLS as distributed by MLS GRID
- $875,0003 bd3 ba1.7k sqftPleasant Valley Add, Seattle, WA 98199ActiveMLS ID #2560100, Junior Torres. NWMLS as distributed by MLS GRID
- $849,9503 bd3 ba1.6k sqftUls#3043002-Lu, Seattle, WA 98107ActiveMLS ID #2572312, Dan Wilcynski. NWMLS as distributed by MLS GRID
- $949,5003 bd4 ba2k sqft223 NW 87th St, Seattle, WA 98117ActiveMLS ID #2564662, Candace Hagen. NWMLS as distributed by MLS GRID
- $857,0003 bd3 ba1.6k sqft632 NW 85th St #B, Seattle, WA 98117ActiveMLS ID #2559765, Yangyang Yu. NWMLS as distributed by MLS GRID
- $899,9003 bd2 ba1.9k sqft629 13th Avenue E, Seattle, WA 98102ActiveMLS ID #2570784, Andy Sather. NWMLS as distributed by MLS GRID
- $899,9002 bd2 ba1.3k sqft3446 13th Avenue W #B, Seattle, WA 98119ActiveMLS ID #2561876, Andy Sather. NWMLS as distributed by MLS GRID
- $855,0003 bd3 ba1.5k sqft4008 Linden AVE N #A, Seattle, WA 98103ActiveMLS ID #2530902, Bing Yu. NWMLS as distributed by MLS GRID
- $875,0003 bd3 ba1.4k sqft2227 NW 60TH Street #B, Seattle, WA 98107ActiveMLS ID #2517757, Chandra Vennapusa. NWMLS as distributed by MLS GRID
- $899,0003 bd3 ba1.6k sqftBryant Heights, Seattle, WA 98115ActiveMLS ID #2565359, Rosalie Yao. NWMLS as distributed by MLS GRID
- $825,0003 bd2 ba1.5k sqft3007 NW 56th Street, Seattle, WA 98107ActiveMLS ID #2544992, David Sabban. NWMLS as distributed by MLS GRID
