Skip main navigation
Off market
  • Price Unknown

    1936 46th Avenue Dr NE #24, Hickory, NC 28601

    4beds
    2,435sqft
    2 Story/Basement
    Built in 2017
    0.44 Acres Lot
    $-- Zestimate®
    $--/sqft
    $2,556 Estimated rent

    Home value

    Not available

    Estimated sales range

    Not available

    $2,556/mo

    Zestimate® history
    Loading
    Loading...

    Owner options

    List your home for rent

    $2,556/mo

    Rent Zestimate®

    Find your next renter with Zillow Rental Manager. Plus, with online applications, you can quickly screen prospective tenants – for free.

    Learn more

    $2,556/mo

    Rent Zestimate®

    Refinance and save

    Refinancing to a lower rate could help reduce your monthly payments and save thousands over the life of the loan.

    See today's rates

    Explore your selling options

    Work with a Zillow partner agent

    Leverage their expertise and Zillow's premium Showcase listings to get your home seen by more buyers.

    Get started

    List with your own agent

    Get your home in front of millions of buyers by listing it on Zillow.

    Learn how to do it

    Sell it yourself

    Take full control of how buyers see your home on Zillow by listing For Sale by Owner (FSBO).

    List your home

    What's special

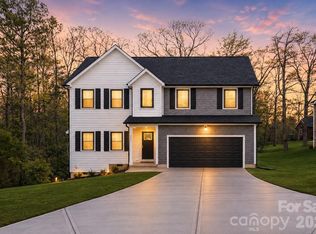
    Great Buy for Custom Home! - Forest Creek Estates Custom Home Features -Stunning Entry w/Sold Wood 8 ft Door - Stunning 18 ft Two-story Entry-Open Formal Dining Room w/Deep Trey Ceiling- Split Wooden Staircase w/ Wrought Iron Spindles leads upstairs to 4 Bedrooms+ full Bath plus upstairs Laundry Room-Beautiful Hardwoods thru-out ALL the home -Ceramic tile in Kitchen & Baths-Master Bedroom on Main w/Sitting area-built-in Bookshelves - Deep Trey ceilings in Master Bedroom--Designer Master Bath w/ Granite -Beautiful Tiled Shower/Separate Soaking Tub overlooks the woods-Huge Master Closet -place for W/D - Designer Antique White kitchen w/ Impressive Tile Back splash--large Island-Marbled Granite Counters - SS Appliances-Breakfast Area adjoining Open Family Room for Entertaining !Great View out the back French doors onto a Private Balcony Overlooking Beautiful Wooded Back Yard - Huge Walk-out Unfinished Basement (Already Plumbed) w/Stone Patio To Enjoy with Family & Friends!

    This property is not currently displayed as for sale or rent on Zillow. This may be different from what's on other websites or public sources.

    Facts & features

    Interior

    Bedrooms & bathrooms
    • Bedrooms: 4
    • Bathrooms: 3
    • Full bathrooms: 2
    • 1/2 bathrooms: 1
    Heating
    • Heat pump, Electric
    Appliances
    • Included: Dishwasher, Microwave, Refrigerator
    Features
    • GardenTub, Kitchen Island, Breakfast Bar, Open Floorplan, Built-Ins
    • Flooring: Tile, Hardwood
    Interior area
    • Total interior livable area: 2,435 sqft

    Property

    Features
    • Exterior features: Stone
    Lot
    • Size: 0.44 Acres
    • Features: Level, Sloping

    Construction

    Type & style
    • Home type: SingleFamily
    • Property subtype: 2 Story/Basement
    Materials
    • Roof: Other
    Condition
    • New construction: No
    • Year built: 2017

    Community & HOA

    Location
    • Region: Hickory

    Price history

    DateEventPrice
    2/22/2018Price change$355,000-1.1%$146/sqft
    Source: RE/MAX Executive #3306422 Report a problem
    1/25/2018Price change$359,000-2.7%$147/sqft
    Source: RE/MAX Executive #3306422 Report a problem
    11/11/2017Listed for sale$369,000+2975%$152/sqft
    Source: RE/MAX Executive #3306422 Report a problem
    7/12/2016Listing removed$12,000$5/sqft
    Source: Realty Executives Hickory #9573422 Report a problem
    4/29/2014Price change$12,000+26.3%$5/sqft
    Source: Realty Executives of Hickory #9573422 Report a problem
    3/8/2014Listed for sale$9,500$4/sqft
    Source: Realty Executives of Hickory #9573422 Report a problem

    Public tax history

    Tax history is unavailable.

    Neighborhood: 28601

    Nearby schools

    GreatSchools rating
    Schools provided by the listing agent
    • Elementary: Snow Creek
    • Middle: Arndt
    • High: St. Stephens

    Source: The MLS. This data may not be complete. We recommend contacting the local school district to confirm school assignments for this home.