PIMMIT HILLS!!! This gorgeous custom built Craftsman style home awaits new owners! Step into this thoughtfully designed, spacious home and be delighted at every turn. With all of the functional details you love, like pocket doors, hardwood floors, mudroom drop zone, main level bedroom with en suite, and primary attached laundry room with separate hallway egress (to name a few!), the floorpan provides the flexibility to accommodate a variety of needs. The first floor is equipped for true main level living with an office, bedroom with en suite bathroom, huge gourmet kitchen with high end appliances and butler's pantry, spacious dining room, and of course, a great deck and access to the tree lined back yard, Head upstairs to the oversized primary suite with 2 walk in closets, en suite bathroom with double vanity and separate soaking tub. The laundry room is conveniently attached to the primary bath with separate egress to the hallway. You will find 3 additional, spacious secondary bedrooms with walk-in closets and en suite bathrooms. The lower level with walk up entrance is finished and has an additional 2 bedrooms, full bathroom, large rec room, and a full kitchen rough in waiting for your personal customization. As an added bonus, there is a large unfinished space that is great for additional storage...or even a golf simulator! :-) The lower level is a great flex space with separate entrance if a 'separate but attached' dwelling space is desired for either short term or long term visits! With NO HOA, Pimmit Hills is conveniently located in close proximity to all major commuting routes including multiple Metro stations as well as being just minutes from Tysons where you'll find great shopping and exceptional dining! This home and location has it all! We look forward to your tour!
Sold for $1,840,000
Street View
Zillow last checked:
Listing updated:
Bought with:
Kelly Martinez, 0225209978
EXP Realty, LLC
Julie Seys Llewellyn, 0225211099
EXP Realty, LLC
Source: Bright MLS,MLS#: VAFX2224014
Price history
| Date | Event | Price |
|---|---|---|
| 4/1/2025 | Sold | $1,840,000+2.2%$329/sqft |
Source:  Bright MLS #VAFX2224014 Report a problem Bright MLS #VAFX2224014 Report a problem | ||
| 3/3/2025 | Pending sale | $1,800,000$322/sqft |
Source: Bright MLS #VAFX2224014 Report a problem | ||
| 2/28/2025 | Listed for sale | $1,800,000-2.7%$322/sqft |
Source: Bright MLS #VAFX2224014 Report a problem | ||
| 12/9/2024 | Listing removed | $1,849,000$331/sqft |
Source: Bright MLS #VAFX2202104 Report a problem | ||
| 11/13/2024 | Price change | $1,849,000-2.4%$331/sqft |
Source: Bright MLS #VAFX2202104 Report a problem | ||
| 10/2/2024 | Listed for sale | $1,895,000+224.6%$339/sqft |
Source: Bright MLS #VAFX2202104 Report a problem | ||
| 4/30/2019 | Sold | $583,750-0.6%$104/sqft |
Source: Public Record Report a problem | ||
| 3/22/2019 | Price change | $587,500-62.8%$105/sqft |
Source: McEnearney Associates, Inc. #VAFX1002396 Report a problem | ||
| 1/15/2019 | Listed for sale | $1,580,000+185.7%$283/sqft |
Source: McEnearney Associates, Inc. #VAFX1002396 Report a problem | ||
| 12/20/2018 | Sold | $553,000+1.5%$99/sqft |
Source: Public Record Report a problem | ||
| 11/15/2018 | Listed for sale | $545,000+10.1%$97/sqft |
Source: EXP Realty, LLC. #VAFX100848 Report a problem | ||
| 1/6/2014 | Sold | $495,000+0%$89/sqft |
Source: Public Record Report a problem | ||
| 11/14/2013 | Listed for sale | $494,999+221.6%$89/sqft |
Source: Keller williams Report a problem | ||
| 5/17/1999 | Sold | $153,900$28/sqft |
Source: Public Record Report a problem | ||
Nearby homes
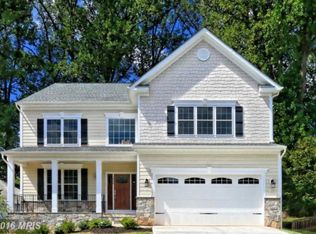
- $1,613,8006 bd5 ba4.8k sqft1938 Anderson Rd, Falls Church, VA 22043Off Market
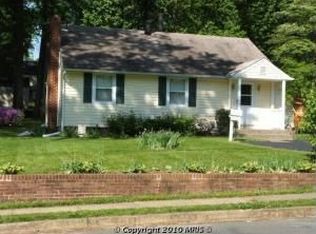
- $695,5002 bd1 ba1.1k sqft1934 Anderson Rd, Falls Church, VA 22043Off Market
- $797,4003 bd2 ba1.5k sqft1940 Anderson Rd, Falls Church, VA 22043Off Market
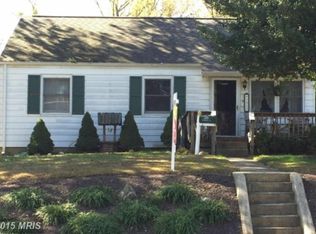
- $1,710,8004 bd2 ba4.3k sqft1932 Anderson Rd, Falls Church, VA 22043Off Market
Get a cash offer in 3 minutes
Find out how much your home could sell for in as little as 3 minutes with a no-obligation cash offer.
Estimated market value
$1,843,400
