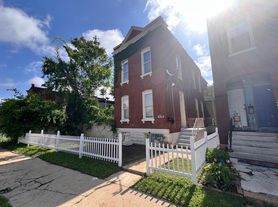
Explore a charming connection with this inviting home tucked away in the sought-after Benton Park neighborhood. This historic gem captures the essence of timeless beauty while offering modern convenience. Imagine a life where you can walk to fantastic dining spots and the iconic Anheuser-Busch Brewery. Step inside to explore a freshly renovated 5 bed, 3 bath masterpiece spanning over 3,400 square feet across three levels. The heart of this home is its meticulously designed gourmet kitchen, featuring quartz countertops and stainless steel appliances. On the second floor, relax in the primary suite, complete with a spa-like bathroom featuring a separate soaking tub and shower. The third floor opens up endless possibilities, whether you're hosting family game nights or accommodating guests in extra bedrooms. This home perfectly combines historic charm with contemporary elegance in an urban setting. Welcome to your next home!
No smoking allowed inside property
House for rent
Single family residence
Available now
Cats, dogs OK
Air conditioner, central air
Hookups laundry
Off street parking
Forced air
What's special
- 29 days |
- -- |
- -- |
Zillow last checked:
Listing updated:
Travel times
Facts & features
Interior
Bedrooms & bathrooms
- Bedrooms: 5
- Bathrooms: 3
- Full bathrooms: 3
Heating
- Forced Air
Cooling
- Air Conditioner, Central Air
Appliances
- Included: Dishwasher, Freezer, Microwave Oven, Oven, Refrigerator
- Laundry: Hookups
Features
- Flooring: Hardwood, Tile
Interior area
- Total interior livable area: 3,476 sqft
Property
Parking
- Parking features: Off Street
- Details: Contact manager
Features
- Patio & porch: Patio
Details
- Parcel number: 20530000400
Construction
Type & style
- Home type: SingleFamily
- Property subtype: Single Family Residence
Community & HOA
Location
- Region: Saint Louis
Financial & listing details
- Lease term: 1 Year
Price history
| Date | Event | Price |
|---|---|---|
| 10/8/2026 | Listed for rent | $3,595$1/sqft |
Source: Zillow Rentals Report a problem | ||
| 10/8/2026 | Listing removed | $449,999$129/sqft |
Source:  MARIS #26049830 Report a problem MARIS #26049830 Report a problem | ||
| 9/26/2026 | Listing removed | $3,595$1/sqft |
Source: Zillow Rentals Report a problem | ||
| 9/25/2026 | Price change | $3,595-5.4%$1/sqft |
Source: Zillow Rentals Report a problem | ||
| 9/23/2026 | Listed for rent | $3,800+4.1%$1/sqft |
Source: Zillow Rentals Report a problem | ||
| 9/11/2026 | Price change | $449,999-4.2%$129/sqft |
Source: MARIS #26049830 Report a problem | ||
| 8/26/2026 | Price change | $469,900-1.1%$135/sqft |
Source: MARIS #26049830 Report a problem | ||
| 8/6/2026 | Listed for sale | $474,900-4.8%$137/sqft |
Source: MARIS #26049830 Report a problem | ||
| 7/21/2026 | Listing removed | $499,000$144/sqft |
Source: MARIS #26019844 Report a problem | ||
| 7/17/2026 | Price change | $499,000-3.9%$144/sqft |
Source: MARIS #26019844 Report a problem | ||
| 6/19/2026 | Price change | $519,000-3.7%$149/sqft |
Source: MARIS #26019844 Report a problem | ||
| 4/3/2026 | Listed for sale | $539,000$155/sqft |
Source: MARIS #26019844 Report a problem | ||
| 4/3/2026 | Listing removed | $539,000$155/sqft |
Source: MARIS #26014863 Report a problem | ||
| 3/28/2026 | Listed for sale | $539,000+8.9%$155/sqft |
Source: MARIS #26014863 Report a problem | ||
| 1/9/2026 | Listing removed | $3,650$1/sqft |
Source: Zillow Rentals Report a problem | ||
| 12/27/2025 | Price change | $3,650-1.2%$1/sqft |
Source: Zillow Rentals Report a problem | ||
| 12/1/2025 | Listed for rent | $3,695$1/sqft |
Source: Zillow Rentals Report a problem | ||
| 12/27/2023 | Listing removed | -- |
Source: Zillow Rentals Report a problem | ||
| 12/6/2023 | Listed for rent | $3,695$1/sqft |
Source: Zillow Rentals Report a problem | ||
| 11/14/2023 | Listing removed | -- |
Source: MARIS #23044812 Report a problem | ||
| 10/10/2023 | Price change | $494,999-0.8%$142/sqft |
Source: MARIS #23044812 Report a problem | ||
| 9/22/2023 | Price change | $499,000-3.7%$144/sqft |
Source: MARIS #23044812 Report a problem | ||
| 8/31/2023 | Price change | $518,000-1.3%$149/sqft |
Source: MARIS #23044812 Report a problem | ||
| 7/29/2023 | Listed for sale | $525,000$151/sqft |
Source: MARIS #23044812 Report a problem | ||
| 12/9/2021 | Sold | -- |
Source: MARIS #21045962 Report a problem | ||
Neighborhood: Benton Park
Nearby apartments for rent


Cost calculator
Similar homes for rent


- Special offer! 6 months preference / month to month- $2,000 security deposit
Furnished is also an optionExpires October 31, 2026