Welcome to this beautiful home in desirable North Hudson, where classic design meets everyday comfort. A welcoming foyer is flanked by a formal living room and elegant dining room—perfect for entertaining or quiet gatherings. The heart of the home features a spacious kitchen with granite countertops, stainless steel appliances, and abundant cabinetry, all opening seamlessly to a large family room anchored by a cozy fireplace. The eat-in kitchen provides easy access to the outdoors through two sliding glass doors, leading to a deck that overlooks a generous backyard complete with a fire pit, playset, and garden with irrigation system—ideal for relaxing or hosting all season long. A convenient half bath and first-floor laundry room round out the main level. Upstairs, the primary suite offers a peaceful retreat with a recently updated shower and a walk-in closet. Three additional generously sized bedrooms—one with its own walk-in closet—share a well-appointed full hall bath. The finished lower level adds even more living space, perfect for a rec room or game nights, and includes a pool table that stays with the home. Major updates provide peace of mind, including a new roof, siding, and gutters (2018) and furnace (2023), along with many additional improvements.
Closed
$597,000
1936 Ashley Dr, Hudson, OH 44236
4beds
3,126sqft
Single Family Residence
Built in 1984
0.71 Acres Lot
$599,300 Zestimate®
$191/sqft
$3,532 Estimated rent
Home value
$599,300
$569,000 - $629,000
$3,532/mo
Zestimate® history
Owner options
List your home for rent
$3,532/mo
Rent Zestimate®
Find your next renter with Zillow Rental Manager. Plus, with online applications, you can quickly screen prospective tenants – for free.
$3,532/mo
Rent Zestimate®
Refinance and save
$3,976/mo
Est. payment
Refinancing to a lower rate could help reduce your monthly payments and save thousands over the life of the loan.
$3,976/mo
Est. payment
Explore your selling options
Work with a Zillow partner agent
Leverage their expertise and Zillow's premium Showcase listings to get your home seen by more buyers.
Get startedList with your own agent
Get your home in front of millions of buyers by listing it on Zillow.
Learn how to do itSell it yourself
Take full control of how buyers see your home on Zillow by listing For Sale by Owner (FSBO).
List your homeWhat's special
Fire pitWelcoming foyerStainless steel appliancesFirst-floor laundry roomRecently updated showerConvenient half bathElegant dining room
Zillow last checked:
Listing updated:
Listed by:
Shannon M Pansmith 866-212-4991 oh.broker@exprealty.net,
EXP Realty, LLC.
Bought with:
Nicole J Gareri, 2011000703
High Point Real Estate Group
Source: MLS Now,MLS#: 5202781 Originating MLS: Akron Cleveland Association of REALTORS
Originating MLS: Akron Cleveland Association of REALTORSFacts & features
Interior
Bedrooms & bathrooms
- Bedrooms: 4
- Bathrooms: 3
- Full bathrooms: 2
- 1/2 bathrooms: 1
- Main level bathrooms: 1
Primary bedroom
- Description: Flooring: Carpet
- Level: Second
- Dimensions: 16 x 13
Bedroom
- Description: Flooring: Carpet
- Level: Second
- Dimensions: 12 x 11
Bedroom
- Description: Flooring: Carpet
- Level: Second
- Dimensions: 18 x 11
Dining room
- Description: Flooring: Carpet
- Level: First
- Dimensions: 13 x 12
Eat in kitchen
- Description: Flooring: Ceramic Tile
- Features: Granite Counters
- Level: First
- Dimensions: 18 x 13
Family room
- Description: Flooring: Carpet
- Features: Fireplace
- Level: First
- Dimensions: 19 x 13
Living room
- Description: Flooring: Carpet
- Level: First
- Dimensions: 17 x 13
Recreation
- Description: Flooring: Luxury Vinyl Tile
- Level: Basement
Heating
- Forced Air, Gas
Cooling
- Central Air
Appliances
- Included: Dryer, Dishwasher, Microwave, Range, Refrigerator, Water Softener, Washer
Features
- Basement: Full,Finished,Sump Pump
- Number of fireplaces: 1
Interior area
- Total structure area: 3,126
- Total interior livable area: 3,126 sqft
- Finished area above ground: 2,408
- Finished area below ground: 718
Property
Parking
- Total spaces: 2
- Parking features: Attached, Garage
- Attached garage spaces: 2
Features
- Levels: Three Or More
- Patio & porch: Deck
Lot
- Size: 0.71 Acres
Details
- Parcel number: 3003980
Construction
Type & style
- Home type: SingleFamily
- Architectural style: Colonial
- Property subtype: Single Family Residence
Materials
- Vinyl Siding
- Roof: Asphalt,Fiberglass
Condition
- Year built: 1984
Utilities & green energy
- Sewer: Public Sewer
- Water: Well
Community & HOA
Community
- Subdivision: Leighton Estates 2
HOA
- Has HOA: No
Location
- Region: Hudson
Financial & listing details
- Price per square foot: $191/sqft
- Tax assessed value: $378,700
- Annual tax amount: $6,918
- Date on market: 4/22/2026
- Cumulative days on market: 3 days
Price history
| Date | Event | Price |
|---|---|---|
| 6/18/2026 | Sold | $597,000+12.6%$191/sqft |
Source:  MLS Now #5202781 Report a problem MLS Now #5202781 Report a problem | ||
| 4/25/2026 | Pending sale | $530,000$170/sqft |
Source: MLS Now #5202781 Report a problem | ||
| 4/22/2026 | Listed for sale | $530,000+103.8%$170/sqft |
Source: MLS Now #5202781 Report a problem | ||
| 4/1/2016 | Sold | $260,000-5.4%$83/sqft |
Source: MLS Now #3742293 Report a problem | ||
| 2/15/2016 | Pending sale | $274,900$88/sqft |
Source: Howard Hanna - Hudson #3742293 Report a problem | ||
| 1/25/2016 | Price change | $274,900-1.8%$88/sqft |
Source: Howard Hanna - Hudson #3742293 Report a problem | ||
| 10/3/2015 | Price change | $279,900-2.8%$90/sqft |
Source: Howard Hanna - Hudson #3742293 Report a problem | ||
| 8/28/2015 | Listed for sale | $287,900+18.2%$92/sqft |
Source: Howard Hanna - Hudson #3742293 Report a problem | ||
| 10/20/2005 | Sold | $243,500+12.7%$78/sqft |
Source: Public Record Report a problem | ||
| 4/6/1998 | Sold | $216,000+10.4%$69/sqft |
Source: Public Record Report a problem | ||
| 6/25/1996 | Sold | $195,700$63/sqft |
Source: Public Record Report a problem | ||
Public tax history
| Year | Property taxes | Tax assessment |
|---|---|---|
| 2025 | $6,918 -0.5% | $132,550 -6.4% |
| 2024 | $6,951 -3.9% | $141,540 |
| 2023 | $7,233 +12.2% | $141,540 +25.8% |
| 2022 | $6,449 -0.2% | $112,494 |
| 2021 | $6,459 | $112,494 |
| 2020 | -- | $112,494 +14.9% |
| 2019 | $5,969 +0.4% | $97,875 0% |
| 2018 | $5,948 +4.4% | $97,880 |
| 2017 | $5,696 | $97,880 +7.5% |
| 2016 | $5,696 | $91,060 |
| 2015 | $5,696 -0.3% | $91,060 |
| 2014 | $5,712 +15% | $91,060 +18% |
| 2013 | $4,968 -3% | $77,160 |
| 2012 | $5,121 +1.6% | $77,160 +0% |
| 2011 | $5,043 +8.6% | $77,158 -4.3% |
| 2010 | $4,645 | $80,606 |
| 2009 | -- | $80,606 |
| 2008 | $7,367 -1% | $80,606 -1.7% |
| 2007 | $7,438 +58.8% | $81,995 +1% |
| 2006 | $4,685 +14% | $81,208 |
| 2005 | $4,109 | $81,208 +3.9% |
| 2004 | -- | $78,128 |
| 2003 | $4,388 +11.2% | $78,128 |
| 2002 | $3,945 +1.6% | $78,128 +9.4% |
| 2001 | $3,885 -0.2% | $71,401 |
| 2000 | $3,891 | $71,401 |
Find assessor info on the county website
Neighborhood: 44236
Nearby homes
- $645,4005 bd2 ba2.9k sqft1943 Hyannis Cir, Hudson, OH 44236Off Market
- $555,1004 bd4 ba2.5k sqft1920 Ashley Dr, Hudson, OH 44236Off Market
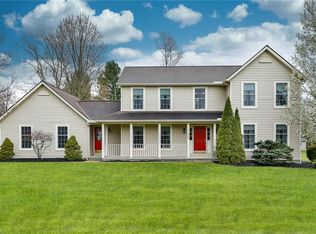
- $518,6004 bd2 ba2.2k sqft1941 Ashley Dr, Hudson, OH 44236Off Market
- $543,0004 bd3 ba2.7k sqft7349 Wellfleet Dr, Hudson, OH 44236Off Market
- $510,8004 bd3 ba2.3k sqft1927 Ashley Dr, Hudson, OH 44236Off Market
- $543,1005 bd3 ba2.5k sqft1927 Hyannis Cir, Hudson, OH 44236Off Market
- $530,8004 bd3 ba2.2k sqft7333 Wellfleet Dr, Hudson, OH 44236Off Market
- $646,0004 bd3 ba2.8k sqft1951 Ashley Dr, Hudson, OH 44236Off Market
Nearby schools
GreatSchools rating
- NAEllsworth Hill Elementary SchoolGrades: 1-2Distance: 1.5 mi
- 9/10Hudson Middle SchoolGrades: 6-8Distance: 1.7 mi
- 10/10Hudson High SchoolGrades: 9-12Distance: 1.7 mi
Schools provided by the listing agent
- District: Hudson CSD - 7708
Source: MLS Now. This data may not be complete. We recommend contacting the local school district to confirm school assignments for this home.
Get a cash offer in 3 minutes
Find out how much your home could sell for in as little as 3 minutes with a no-obligation cash offer.
Estimated market value
$599,300
Get a cash offer in 3 minutes
Find out how much your home could sell for in as little as 3 minutes with a no-obligation cash offer.
Estimated market value
$599,300
- Ohio
- Summit County
- Hudson
- 44236
- 1936 Ashley Dr
Nearby cities
Nearby zip codes
Other Hudson Topics
