Wonderful second floor master located in Brookwood. This is a stunning condo completely remodeled -top quality!!!! Walk in this unit with newer maple floors in the foyer and neutral decor' Great room with separate sitting area. The Great room offers a cozy gathering area next to a newly refaced gas fireplace and bayed window area with views to a private back yard. The backyard has a deck and paver patio.The flow from the Great room to the kitchen/dining is inviting. The seller expanded the archway for a natural flow.The kitchen and dining has been remodeled. The kitchen has newer cabinets, with an island and large bar area both with sitting areas. There are quartz counter tops, and glazed subway tile backsplash. There are newer stainless steel appliances and a walk in pantry. The maple floors are in the dining, kitchen, back hall and foyer! The wall between the kitchen and dining has been opened to give a wonderful floor plan! The half bath has also been remodeled with newer cabinet, counter top, sink, faucet ,mirror, flooring , lighting and wallpaper. Upstairs is a large master with a walk in closet. The master bath has a tile shower, jetted tub, double sink vanity and tile floors. There are 2 other bedrooms with great closet space too. The main bath has also been remodeled. The furnace, air and hotwater tank have all been updated. Most lights have been replaced, and door hardware has also been replaced. @20 for electric car in garage. Walking distance to parks. Close to shopping, restaurants and highways. Just move in and relax!
Closed
$297,000
1936 Brookwood Dr, Akron, OH 44313
3beds
2,128sqft
Townhouse, Condominium
Built in 1983
-- sqft lot
$314,500 Zestimate®
$140/sqft
$2,434 Estimated rent
Home value
$314,500
$296,000 - $333,000
$2,434/mo
Zestimate® history
Owner options
List your home for rent
$2,434/mo
Rent Zestimate®
Find your next renter with Zillow Rental Manager. Plus, with online applications, you can quickly screen prospective tenants – for free.
$2,434/mo
Rent Zestimate®
Refinance and save
$2,395/mo
Est. payment
Refinancing to a lower rate could help reduce your monthly payments and save thousands over the life of the loan.
$2,395/mo
Est. payment
Explore your selling options
Work with a Zillow partner agent
Leverage their expertise and Zillow's premium Showcase listings to get your home seen by more buyers.
Get startedList with your own agent
Get your home in front of millions of buyers by listing it on Zillow.
Learn how to do itSell it yourself
Take full control of how buyers see your home on Zillow by listing For Sale by Owner (FSBO).
List your homeWhat's special
Zillow last checked:
Listing updated:
Listed by:
Sherri G Costanzo sherricostanzo@gmail.com330-807-2722,
RE/MAX Crossroads Properties
Bought with:
Sheila S Eaton, 302709
Howard Hanna
Source: MLS Now,MLS#: 5025273 Originating MLS: Medina County Board of REALTORS
Originating MLS: Medina County Board of REALTORSFacts & features
Interior
Bedrooms & bathrooms
- Bedrooms: 3
- Bathrooms: 3
- Full bathrooms: 2
- 1/2 bathrooms: 1
- Main level bathrooms: 1
Primary bedroom
- Description: Flooring: Carpet
- Level: Second
- Dimensions: 22.00 x 14.00
Bedroom
- Description: Flooring: Carpet
- Level: Second
- Dimensions: 16.00 x 10.00
Bedroom
- Description: Flooring: Carpet
- Level: Second
- Dimensions: 12.00 x 10.00
Dining room
- Description: Formal dining with maple floors and newer slider to patio,Flooring: Wood
- Level: First
- Dimensions: 16.00 x 12.00
Dining room
- Description: Flooring: Wood
- Level: First
- Dimensions: 11.00 x 9.00
Entry foyer
- Description: Flooring: Ceramic Tile,Laminate
- Level: First
- Dimensions: 13.00 x 11.00
Great room
- Description: Great room with neutral carpet and paint
- Features: Fireplace
- Level: First
- Dimensions: 21.00 x 20.00
Kitchen
- Description: Neutral maple cabinets, quartz countertops,Flooring: Wood
- Features: Breakfast Bar
- Level: First
- Dimensions: 16.00 x 12.00
Heating
- Forced Air, Gas
Cooling
- Central Air
Appliances
- Included: Dryer, Dishwasher, Disposal, Humidifier, Microwave, Range, Refrigerator, Washer
- Laundry: Laundry Closet, In Hall, Upper Level
Features
- Breakfast Bar, Ceiling Fan(s), Entrance Foyer, Kitchen Island, Pantry, Recessed Lighting, Track Lighting, Walk-In Closet(s), Jetted Tub
- Basement: None
- Number of fireplaces: 1
- Fireplace features: Gas Log, Great Room
Interior area
- Total structure area: 2,128
- Total interior livable area: 2,128 sqft
- Finished area above ground: 2,128
Property
Parking
- Total spaces: 2
- Parking features: Additional Parking, Attached, Concrete, Drain, Electricity, Garage Faces Front, Garage, Garage Door Opener, Kitchen Level, Paved
- Attached garage spaces: 2
Features
- Levels: Two
- Stories: 2
- Patio & porch: Deck, Patio
- Has private pool: Yes
- Pool features: Community
- Has view: Yes
- View description: Trees/Woods
Lot
- Size: 2,130 Square Feet
- Features: Cul-De-Sac, Wooded
Details
- Parcel number: 7000468
Construction
Type & style
- Home type: Condo
- Architectural style: Contemporary
- Property subtype: Townhouse, Condominium
- Attached to another structure: Yes
Materials
- Stucco
- Foundation: Slab
- Roof: Asphalt,Fiberglass
Condition
- Year built: 1983
Details
- Builder name: Botnick
Utilities & green energy
- Sewer: Public Sewer
- Water: Public
Community & HOA
Community
- Features: Common Grounds/Area, Pool, Tennis Court(s)
- Subdivision: Village Of Brookwood Condominiums
HOA
- Has HOA: Yes
- Services included: Association Management, Common Area Maintenance, Insurance, Maintenance Grounds, Maintenance Structure, Pool(s), Recreation Facilities, Reserve Fund, Roof, Snow Removal, Trash
- HOA fee: $420 monthly
- HOA name: Village Of Brookwood
Location
- Region: Akron
Financial & listing details
- Price per square foot: $140/sqft
- Tax assessed value: $247,090
- Annual tax amount: $3,239
- Date on market: 9/18/2024
- Cumulative days on market: 132 days
Price history
| Date | Event | Price |
|---|---|---|
| 9/16/2024 | Sold | $297,000-1%$140/sqft |
Source:  MLS Now #5025273 Report a problem MLS Now #5025273 Report a problem | ||
| 7/17/2024 | Price change | $299,900-6.3%$141/sqft |
Source: MLS Now #5025273 Report a problem | ||
| 5/7/2024 | Price change | $319,900-3%$150/sqft |
Source: MLS Now #5025273 Report a problem | ||
| 4/12/2024 | Price change | $329,900-2.9%$155/sqft |
Source: MLS Now #5025273 Report a problem | ||
| 3/22/2024 | Listed for sale | $339,900$160/sqft |
Source: MLS Now #5025273 Report a problem | ||
| 1/19/2024 | Listing removed | $339,900$160/sqft |
Source: MLS Now #5010192 Report a problem | ||
| 1/9/2024 | Pending sale | $339,900$160/sqft |
Source: MLS Now #5010192 Report a problem | ||
| 1/8/2024 | Listed for sale | $339,900+99.9%$160/sqft |
Source: MLS Now #5010192 Report a problem | ||
| 9/27/2018 | Sold | $170,000-8.1%$80/sqft |
Source: MLS Now #3938460 Report a problem | ||
| 9/19/2018 | Pending sale | $185,000$87/sqft |
Source: Stouffer Realty, Inc. #3938460 Report a problem | ||
| 6/8/2018 | Price change | $185,000-7.2%$87/sqft |
Source: Stouffer Realty, Inc. #3938460 Report a problem | ||
| 12/1/2017 | Price change | $199,400-7.3%$94/sqft |
Source: Stouffer Realty, Inc. #3938460 Report a problem | ||
| 9/6/2017 | Listed for sale | $215,000-2.3%$101/sqft |
Source: Stouffer Realty, Inc. #3938460 Report a problem | ||
| 6/27/2005 | Sold | $220,000+12.8%$103/sqft |
Source: Public Record Report a problem | ||
| 1/13/2005 | Sold | $195,000+6.6%$92/sqft |
Source: Public Record Report a problem | ||
| 4/17/2000 | Sold | $183,000+12.3%$86/sqft |
Source: Public Record Report a problem | ||
| 6/30/1995 | Sold | $163,000$77/sqft |
Source: Public Record Report a problem | ||
Public tax history
| Year | Property taxes | Tax assessment |
|---|---|---|
| 2025 | $5,194 +0% | $86,480 |
| 2024 | $5,194 +3.2% | $86,480 |
| 2023 | $5,032 +38.3% | $86,480 +55.3% |
| 2022 | $3,639 -0.9% | $55,682 |
| 2021 | $3,672 | $55,682 |
| 2020 | -- | $55,682 +4.3% |
| 2019 | $3,763 -1.7% | $53,383 0% |
| 2018 | $3,829 +18.8% | $53,390 |
| 2017 | $3,223 | $53,390 +13.3% |
| 2016 | $3,223 | $47,120 |
| 2015 | $3,223 +6.2% | $47,120 |
| 2014 | $3,034 -20.4% | $47,120 -20.5% |
| 2013 | $3,809 -0.1% | $59,280 |
| 2012 | $3,814 +10.2% | $59,280 +0% |
| 2011 | $3,462 -11.4% | $59,273 -15.5% |
| 2010 | $3,909 | $70,154 |
| 2009 | -- | $70,154 |
| 2008 | $3,908 +18% | $70,154 +13.3% |
| 2007 | $3,312 +3.6% | $61,894 |
| 2006 | $3,195 -0.3% | $61,894 |
| 2005 | $3,207 | $61,894 +6.4% |
| 2004 | -- | $58,174 |
| 2003 | $2,617 -0.1% | $58,174 |
| 2002 | $2,620 -3.8% | $58,174 +0.8% |
| 2001 | $2,722 -3.7% | $57,691 |
| 2000 | $2,826 | $57,691 |
Find assessor info on the county website
Neighborhood: Merriman Valley
Nearby homes
- $496,4003 bd4 ba3.6k sqft1918 Brookwood Dr, Akron, OH 44313Off Market
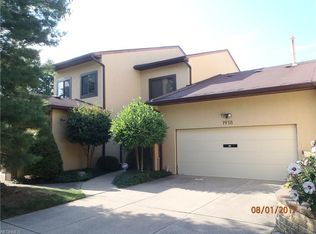
- $329,1003 bd2 ba2.6k sqft1920 Brookwood Dr, Akron, OH 44313Off Market
- $339,5003 bd3 ba2.7k sqft1922 Brookwood Dr, Akron, OH 44313Off Market
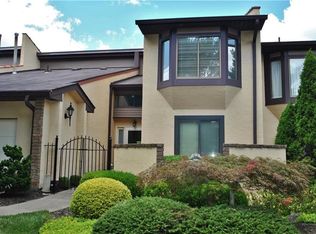
- $371,0003 bd2 ba2.6k sqft1924 Brookwood Dr, Akron, OH 44313Off Market
- $340,5003 bd2 ba2.6k sqft1926 Brookwood Dr, Akron, OH 44313Off Market
- $338,7003 bd2 ba2.6k sqft1928 Brookwood Dr, Akron, OH 44313Off Market
- $369,3002 bd3 ba3k sqft1930 Brookwood Dr, Akron, OH 44313Off Market
- $229,4002 bd2 ba1.6k sqft1932 Brookwood Dr, Akron, OH 44313Off Market
Nearby schools
GreatSchools rating
- 5/10Woodridge Intermediate Elementary SchoolGrades: PK-5Distance: 5 mi
- 7/10Woodridge Middle SchoolGrades: 6-8Distance: 5.2 mi
- 5/10Woodridge High SchoolGrades: 9-12Distance: 5 mi
Schools provided by the listing agent
- District: Woodridge LSD - 7717
Source: MLS Now. This data may not be complete. We recommend contacting the local school district to confirm school assignments for this home.
Get a cash offer in 3 minutes
Find out how much your home could sell for in as little as 3 minutes with a no-obligation cash offer.
Estimated market value
$314,500
Get a cash offer in 3 minutes
Find out how much your home could sell for in as little as 3 minutes with a no-obligation cash offer.
Estimated market value
$314,500
- Ohio
- Summit County
- Akron
- 44313
- Merriman Valley
- 1936 Brookwood Dr
Nearby cities
Nearby neighborhoods
Nearby zip codes
Other Akron Topics
