Impeccably remodeled 3-bed, 3-bath home on 2 acres redefines elegance. Gleaming wood floors, open living w/vaulted ceilings, & a gourmet kitchen w/double ovens, gas stove, & radiant heated floors in the master bath. Luxuriate in the radiant heated tile floors, walk-in tile shower & jetted tub, while tray ceilings & an expansive master closet exude opulence. Antique door to the pantry adds timeless charm, built-ins & granite countertops enhance the laundry room. Lower level boasts a spacious rec room w/ glass-door cabinets & full bath. Outdoors, an inground pool w/a covered patio beckons. Detached 30x50 garage, plus an attached 2-car garage. 2-acre oasis sets the stage for infinite possibilities beneath the starlit skies. Addit'l land listed separately Pinewood # 901140
Sold for $600,000
$600,000
1936 Broyles Ln, Roanoke, VA 24012
3beds
3,300sqft
Single Family Residence
Built in 1957
1.59 Acres Lot
$521,900 Zestimate®
$182/sqft
$2,603 Estimated rent
Home value
$521,900
$470,000 - $574,000
$2,603/mo
Zestimate® history
Owner options
List your home for rent
$2,603/mo
Rent Zestimate®
Find your next renter with Zillow Rental Manager. Plus, with online applications, you can quickly screen prospective tenants – for free.
$2,603/mo
Rent Zestimate®
Refinance and save
$3,693/mo
Est. payment
Refinancing to a lower rate could help reduce your monthly payments and save thousands over the life of the loan.
$3,693/mo
Est. payment
Explore your selling options
Work with a Zillow partner agent
Leverage their expertise and Zillow's premium Showcase listings to get your home seen by more buyers.
Get startedList with your own agent
Get your home in front of millions of buyers by listing it on Zillow.
Learn how to do itSell it yourself
Take full control of how buyers see your home on Zillow by listing For Sale by Owner (FSBO).
List your homeWhat's special
Inground poolTray ceilingsGourmet kitchenWalk-in tile showerAntique doorExpansive master closetJetted tub
Zillow last checked:
Listing updated:
Listed by:
LISA MARTIN 540-597-0480,
BERKSHIRE HATHAWAY HOMESERVICES PREMIER, REALTORS(r) - NORTH
Bought with:
NATHAN HUNGATE, 0225075038
MKB, REALTORS(r) - OAK GROVE
Source: RVAR,MLS#: 901179
Facts & features
Interior
Bedrooms & bathrooms
- Bedrooms: 3
- Bathrooms: 3
- Full bathrooms: 3
Heating
- Forced Air Gas, Heat Pump Electric
Cooling
- Central Air
Appliances
- Included: Dishwasher, Microwave, Gas Range, Refrigerator
Features
- Flooring: Ceramic Tile, Wood
- Doors: Wood
- Windows: Insulated Windows, Tilt-In
- Has basement: Yes
- Number of fireplaces: 1
- Fireplace features: Gas Log, Great Room, Masonry
Interior area
- Total structure area: 3,300
- Total interior livable area: 3,300 sqft
- Finished area above ground: 2,564
- Finished area below ground: 736
Property
Parking
- Total spaces: 6
- Parking features: Attached, Garage Detached, Paved, Garage Door Opener, Off Street
- Has attached garage: Yes
- Covered spaces: 6
- Has uncovered spaces: Yes
Features
- Patio & porch: Front Porch
- Exterior features: Maint-Free Exterior
- Has private pool: Yes
- Pool features: In Ground
- Has spa: Yes
- Spa features: Bath
- Has view: Yes
Lot
- Size: 1.59 Acres
- Features: Cul-De-Sac
Details
- Parcel number: 039.200109 & 039.160408 &
- Zoning: R1
Construction
Type & style
- Home type: SingleFamily
- Architectural style: Ranch
- Property subtype: Single Family Residence
Materials
- Brick
Condition
- Completed
- Year built: 1957
Utilities & green energy
- Electric: 0 Phase
- Water: Well
- Utilities for property: Cable Connected, Cable
Community & HOA
Community
- Features: Restaurant
- Security: Security System
- Subdivision: N/A
HOA
- Has HOA: No
Location
- Region: Roanoke
Financial & listing details
- Price per square foot: $182/sqft
- Tax assessed value: $3,300
- Annual tax amount: $3,738
- Date on market: 9/16/2023
- Road surface type: Paved
Price history
| Date | Event | Price |
|---|---|---|
| 10/23/2023 | Sold | $600,000+0%$182/sqft |
Source:  RVAR #901179 Report a problem RVAR #901179 Report a problem | ||
| 9/22/2023 | Pending sale | $599,950$182/sqft |
Source: RVAR #901179 Report a problem | ||
| 9/16/2023 | Listed for sale | $599,950+252.9%$182/sqft |
Source: RVAR #901179 Report a problem | ||
| 2/25/2015 | Sold | $170,000$52/sqft |
Source: RVAR #810650 Report a problem | ||
Public tax history
| Year | Property taxes | Tax assessment |
|---|---|---|
| 2025 | $34 -1% | $3,300 |
| 2024 | $34 -1.9% | $3,300 |
| 2023 | $35 -2.8% | $3,300 |
| 2022 | $36 | $3,300 |
| 2021 | $36 | $3,300 |
| 2020 | $36 | $3,300 |
| 2019 | $36 | $3,300 |
| 2018 | $36 | $3,300 |
| 2017 | $36 | $3,300 |
| 2016 | $36 | $3,300 +3.1% |
| 2015 | $36 -23.3% | $3,200 -25.6% |
| 2008 | $47 +34.4% | $4,300 |
| 2007 | $35 +4.7% | -- |
| 2006 | $33 +6.2% | -- |
| 2005 | $31 +40% | -- |
| 2004 | $22 | -- |
Find assessor info on the county website
Neighborhood: 24012
Nearby homes
- $618,0003 bd3 ba3k sqft1936 Broyles Ln, Roanoke, VA 24012Off Market
- $320,0003 bd2 ba1.7k sqft1950 Broyles Ln, Roanoke, VA 24012Sold
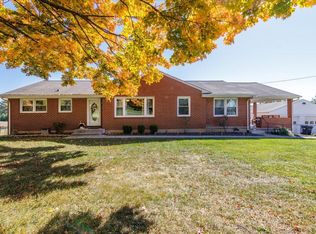
- $467,3004 bd3 ba2.6k sqft1925 Broyles Ln, Roanoke, VA 24012Off Market
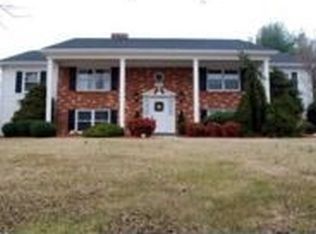
- $386,7003 bd3 ba1.8k sqft1880 W Ruritan Rd, Roanoke, VA 24012Off Market
- $125,0003.4 Acres0 Pinewood Dr #TR3, Roanoke, VA 24012Sold
- $390,4003 bd2 ba1.6k sqft2008 Broyles Ln, Roanoke, VA 24012Off Market
- $342,4003 bd2 ba1.4k sqft1872 W Ruritan Rd, Roanoke, VA 24012Off Market
- $366,2003 bd2 ba1.5k sqft2016 Ruritan Rd, Roanoke, VA 24012Off Market
Nearby schools
GreatSchools rating
- 10/10Bonsack Elementary SchoolGrades: PK-5Distance: 1.2 mi
- 7/10William Byrd Middle SchoolGrades: 6-8Distance: 3.1 mi
- 5/10William Byrd High SchoolGrades: 9-12Distance: 3.2 mi
Schools provided by the listing agent
- Elementary: Bonsack
- Middle: William Byrd
- High: William Byrd
Source: RVAR. This data may not be complete. We recommend contacting the local school district to confirm school assignments for this home.


Get pre-qualified for a loan
At Zillow Home Loans, we can pre-qualify you in as little as 5 minutes with no impact to your credit score.An equal housing lender. NMLS #10287.
Sell for more on Zillow
Get a Zillow Showcase℠ listing at no additional cost and you could sell for .
$521,900
2% more
+$10,438
With Zillow Showcase(estimated)
$532,338
- Virginia
- Roanoke County
- Roanoke
- 24012
- 1936 Broyles Ln
Nearby cities
Nearby neighborhoods
Nearby zip codes
Other Roanoke Topics
