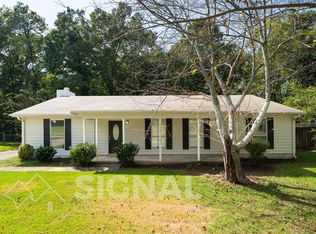
This beautiful home features modern updates and comfortable living spaces. The home offers a spacious layout with an updated kitchen featuring granite countertops and stainless steel appliances, a separate dining room, comfortable bedrooms, and a versatile flex room that can be used as a home office, playroom, hobby room or additional sitting area. The bathrooms have been updated with marble finishes, including showers and double vanities. Enjoy the inviting front porch, perfect for rocking chairs, along with a screened-in back porch overlooking the large fenced backyard, providing plenty of space for relaxing, entertaining, or enjoying the outdoors. An oversized two-car garage offers convenient parking. Conveniently located near shopping, dining, schools, and major roadways. This home is move-in ready and waiting for its new owner. Schedule your showing today!
For sale
$256,900
1936 Carraway St, Birmingham, AL 35235
4beds
1,986sqft
Single Family Residence
Built in 1984
0.34 Acres Lot
$-- Zestimate®
$129/sqft
$-- HOA
What's special
Oversized two-car garageLarge fenced backyardSeparate dining roomInviting front porchComfortable bedroomsDouble vanitiesModern updates
- 15 days
- 696
- 70
Zillow last checked:
Listing updated:
Listed by:
Shannon Wormley 205-728-5978,
Precise Realty Group LLC
Source: GALMLS,MLS#: 21462365
Facts & features
Interior
Bedrooms & bathrooms
- Bedrooms: 4
- Bathrooms: 3
- Full bathrooms: 2
- 1/2 bathrooms: 1
Rooms
- Room types: Bedroom, Den/Family (ROOM), Dining Room, Bathroom, Half Bath (ROOM), Kitchen, Master Bathroom, Master Bedroom, Office/Study (ROOM)
Primary bedroom
- Level: Second
Bedroom 1
- Level: Second
Bedroom 2
- Level: Second
Bedroom 3
- Level: Second
Primary bathroom
- Level: Second
Bathroom 1
- Level: First
Dining room
- Level: First
Family room
- Level: First
Kitchen
- Features: Stone Counters, Eat-in Kitchen
- Level: First
Basement
- Area: 0
Office
- Level: First
Heating
- Central
Cooling
- Central Air, Ceiling Fan(s)
Appliances
- Included: Dishwasher, Stainless Steel Appliance(s), Stove-Electric, Electric Water Heater
- Laundry: Electric Dryer Hookup, Washer Hookup, Main Level, Laundry Closet, Yes
Features
- Recessed Lighting, Smooth Ceilings, Linen Closet, Separate Shower, Tub/Shower Combo
- Flooring: Laminate, Slate
- Doors: Storm Door(s)
- Windows: Storm Window(s)
- Attic: Pull Down Stairs,Yes
- Number of fireplaces: 1
- Fireplace features: Brick (FIREPL), Family Room, Wood Burning
Interior area
- Total interior livable area: 1,986 sqft
- Finished area above ground: 1,986
- Finished area below ground: 0
Video & virtual tour
Property
Parking
- Total spaces: 2
- Parking features: Attached, Driveway, Parking (MLVL), Garage Faces Side
- Attached garage spaces: 2
- Has uncovered spaces: Yes
Features
- Levels: 2+ story
- Patio & porch: Porch Screened
- Pool features: None
- Fencing: Fenced
- Has view: Yes
- View description: None
- Waterfront features: No
Lot
- Size: 0.34 Acres
Details
- Parcel number: 1200164001053.000
- Special conditions: N/A
Construction
Type & style
- Home type: SingleFamily
- Property subtype: Single Family Residence
Materials
- Vinyl Siding
- Foundation: Slab
Condition
- Year built: 1984
Utilities & green energy
- Water: Public
- Utilities for property: Sewer Connected
Green energy
- Energy efficient items: Thermostat
Community & HOA
Community
- Features: Street Lights
- Security: Security System
- Subdivision: Grayson Valley
Location
- Region: Birmingham
Financial & listing details
- Price per square foot: $129/sqft
- Tax assessed value: $260,100
- Annual tax amount: $1,247
- Price range: $256.9K - $256.9K
- Date on market: 8/17/2026
Estimated market value
Not available
Estimated sales range
Not available
$1,878/mo
Price history
| Date | Event | Price |
|---|---|---|
| 8/29/2026 | Listed for sale | $256,900$129/sqft |
Source: | ||
| 8/21/2026 | Contingent | $256,900$129/sqft |
Source: | ||
| 8/17/2026 | Listed for sale | $256,900-1.2%$129/sqft |
Source: | ||
| 8/13/2026 | Listing removed | $260,000$131/sqft |
Source: | ||
| 7/11/2026 | Listed for sale | $260,000-3.7%$131/sqft |
Source: | ||
| 5/24/2026 | Contingent | $269,900$136/sqft |
Source: | ||
| 5/22/2026 | Listed for sale | $269,900+68.7%$136/sqft |
Source: | ||
| 2/3/2026 | Sold | $160,000+13.8%$81/sqft |
Source: | ||
| 8/1/2025 | Sold | $140,542-5%$71/sqft |
Source: Public Record Report a problem | ||
| 3/19/2018 | Sold | $147,900+18.3%$74/sqft |
Source: | ||
| 7/21/2015 | Sold | $125,000-3.2%$63/sqft |
Source: | ||
| 5/23/2014 | Sold | $129,117$65/sqft |
Source: Public Record Report a problem | ||
Public tax history
| Year | Property taxes | Tax assessment |
|---|---|---|
| 2025 | $1,247 +7.2% | $25,940 +6.9% |
| 2024 | $1,162 | $24,260 |
| 2023 | $1,162 +2.3% | $24,260 +2.2% |
| 2022 | $1,136 +35.2% | $23,740 +33.1% |
| 2021 | $841 +6.3% | $17,840 +5.9% |
| 2020 | $791 | $16,840 |
| 2019 | $791 +11.8% | $16,840 +10.9% |
| 2018 | $708 -2.8% | $15,180 -2.6% |
| 2017 | $728 +11% | $15,580 +10.2% |
| 2016 | $655 -56.6% | $14,140 -6.1% |
| 2015 | $1,509 +58.7% | $15,060 -49.2% |
| 2014 | $951 +35.5% | $29,620 +105.1% |
| 2013 | $702 | $14,440 +3.1% |
| 2012 | $702 -7.2% | $14,010 -7.2% |
| 2011 | $756 | $15,090 |
| 2010 | $756 | $15,090 |
| 2009 | $756 -2.2% | $15,090 -2.2% |
| 2008 | $773 +1.2% | $15,430 +1.2% |
| 2007 | $764 +3.1% | $15,250 +3.1% |
| 2006 | $741 +6.6% | $14,790 +6.6% |
| 2005 | $695 +3% | $13,880 -48.5% |
| 2004 | $675 +6.7% | $26,940 +6.7% |
| 2003 | $632 +13.6% | $25,240 +127.2% |
| 2002 | $557 | $11,110 |
| 2001 | $557 | $11,110 |
| 2000 | $557 | $11,110 |
Find assessor info on the county website
Monthly payment
Est. payment
Payment breakdown
Explore the cost of this home by adjusting the details. Changes won't be saved.Climate risks
Neighborhood: 35235
Nearby schools
Schools provided by the listing agent
- Elementary: Bryant Park
- Middle: Clay - Chalkville
- High: Clay - Chalkville
Source: GALMLS. This data may not be complete. We recommend contacting the local school district to confirm school assignments for this home.


