Skip main navigation
Off market
  • $371,300

    1936 Cordero Ct, The Villages, FL 32159

    3beds
    1,972sqft
    Single Family Residence
    Built in 1999
    6,534 Square Feet Lot
    $371,300 Zestimate®
    $188/sqft
    $3,276 Estimated rent

    Home value

    $371,300

    $353,000 - $390,000

    $3,276/mo

    Zestimate® history
    Loading
    Loading...

    Owner options

    List your home for rent

    $3,276/mo

    Rent Zestimate®

    Find your next renter with Zillow Rental Manager. Plus, with online applications, you can quickly screen prospective tenants – for free.

    Learn more

    $3,276/mo

    Rent Zestimate®

    Refinance and save

    $2,550/mo

    Est. payment

    Refinancing to a lower rate could help reduce your monthly payments and save thousands over the life of the loan.

    See today's rates

    $2,550/mo

    Est. payment

    Explore your selling options

    Work with a Zillow partner agent

    Leverage their expertise and Zillow's premium Showcase listings to get your home seen by more buyers.

    Get started

    List with your own agent

    Get your home in front of millions of buyers by listing it on Zillow.

    Learn how to do it

    Sell it yourself

    Take full control of how buyers see your home on Zillow by listing For Sale by Owner (FSBO).

    List your home

    What's special

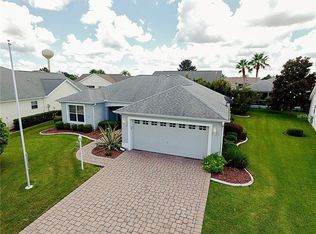
    WELCOME HOME! This ONE-OF-A-KIND Designer home has it all! - A perfect location, a BRAND New roof 12/2020, a BRAND New HVAC system 11/2020, NO BOND, 3 generous Bedrooms (1 with a Bay Window and measuring 18x11), 2 Bathrooms and a 2 Car Garage, Split Bedroom Plan and a Florida Room. As you enter through the front door into this pristine, beautiful home you realize there is nothing you have to do except move on in! The home has vaulted ceilings and laminate throughout except in the wet areas. The Master Bedroom Suite has a sitting room with tray ceiling off the side, as well as, a fabulous walk-in-closet with built-ins! There is also access to the outside from the master suite. Everything is of neutral color. The Washer and Dryer are side by side stainless steel and the garage has an automatic garage screen! And if you like living outdoors - there is PLENTY of room for a birdcage to make your outdoor space lovely! Call for an appointment! Seller is offering a 1 Year Home Warranty with an acceptable offer!

    This property is off market, which means it's not currently listed for sale or rent on Zillow. This may be different from what's available on other websites or public sources.

    Originating MLS: Lake and Sumter

    Facts & features

    Interior

    Bedrooms & bathrooms
    • Bedrooms: 3
    • Bathrooms: 2
    • Full bathrooms: 2
    Heating
    • Forced air, Electric
    Cooling
    • Central
    Appliances
    • Included: Dishwasher, Dryer, Microwave, Range / Oven, Refrigerator, Washer
    • Laundry: Inside, Laundry Room
    Features
    • Ceiling Fans(s), Eating Space In Kitchen, Split Bedroom, Walk-In Closet(s), Thermostat, Living Room/Dining Room Combo, Vaulted Ceiling(s), Tray Ceiling(s)
    • Flooring: Tile, Laminate
    • Windows: Blinds, Thermal Windows, Rods
    Interior area
    • Structure area source: Public Records
    • Total interior livable area: 1,972 sqft

    Property

    Parking
    • Total spaces: 2
    • Parking features: Garage - Attached
    Features
    • Levels: One
    • Exterior features: Wood
    Lot
    • Size: 6,534 Square Feet
    • Dimensions: 94x69
    • Features: In City Limits, Street Paved, Cleared
    • Residential vegetation: Trees/Landscaped
    Details
    • Parcel number: D02E185
    • Zoning: RES

    Construction

    Type & style
    • Home type: SingleFamily
    • Property subtype: Single Family Residence
    Condition
    • Year built: 1999
    Details
    • Builder name: Custom Wisteria

    Utilities & green energy

    • Sewer: Public Sewer
    • Water: Public
    • Utilities for property: Electricity Connected, Sewer Connected, BB/HS Internet Available, Cable Available, Underground Utilities, Water Connected

    Community & HOA

    Community
    • Subdivision: THE VILLAGES
    HOA
    • Has HOA: Yes
    • Amenities included: Vehicle Restrictions
    • Services included: Community Pool, Recreational Facilities, Pool Maintenance
    • HOA fee: $159 monthly
    Location
    • Region: The Villages

    Financial & listing details

    • Price per square foot: $188/sqft
    • Tax assessed value: $296,560
    • Annual tax amount: $3,362
    • Listing terms: Cash, Conventional, FHA, VA Loan
    • Ownership: Fee Simple

    Price history

    DateEventPrice
    7/12/2024Listing removed$339,000+1.2%$172/sqft
    Source: Stellar MLS #OM619044 Report a problem
    6/28/2021Sold$335,000-1.2%$170/sqft
    Source: Stellar MLS #OM619044 Report a problem
    5/28/2021Pending sale$339,000$172/sqft
    Source: Stellar MLS #OM619044 Report a problem
    4/24/2021Listed for sale$339,000+23.3%$172/sqft
    Source: Stellar MLS #OM619044 Report a problem
    8/4/2020Sold$275,000+0%$139/sqft
    Source: Public Record Report a problem
    7/23/2020Listed for sale$274,900$139/sqft
    Source: RE/MAX PREMIER REALTY LADY LK #G5030436 Report a problem
    6/23/2020Pending sale$274,900$139/sqft
    Source: RE/MAX PREMIER REALTY LADY LK #G5030436 Report a problem
    6/22/2020Listed for sale$274,900+18%$139/sqft
    Source: RE/MAX PREMIER REALTY LADY LK #G5030436 Report a problem
    6/6/2019Sold$233,000-4.2%$118/sqft
    Source: Public Record Report a problem
    5/6/2019Pending sale$243,247$123/sqft
    Source: ERA Grizzard Real Estate #G5008283 Report a problem
    4/26/2019Price change$243,247-2.4%$123/sqft
    Source: ERA Grizzard Real Estate #G5008283 Report a problem
    3/18/2019Price change$249,247-3.5%$126/sqft
    Source: ERA Grizzard Real Estate #G5008283 Report a problem
    1/28/2019Price change$258,247-2.3%$131/sqft
    Source: ERA Grizzard Real Estate #G5008283 Report a problem
    1/5/2019Price change$264,247-1.9%$134/sqft
    Source: ERA Grizzard Real Estate #G5008283 Report a problem
    12/10/2018Price change$269,247-3.6%$137/sqft
    Source: ERA Grizzard Real Estate #G5008283 Report a problem
    11/2/2018Listed for sale$279,247+18.8%$142/sqft
    Source: ERA Grizzard Real Estate #G5008283 Report a problem
    3/20/2007Sold$235,000$119/sqft
    Source: Public Record Report a problem

    Public tax history

    YearProperty taxesTax assessment
    2025$3,362 -0.7%$296,560 +0.6%
    2024$3,384 +3.6%$294,840 -0.9%
    2023$3,266 -3%$297,410 -4.5%
    2022$3,366 +27.9%$311,510 +40.8%
    2021$2,631 -9.2%$221,180 -6.9%
    2020$2,897 $237,690 +27%
    2019$2,897 +23.9%$187,160 +1.9%
    2018$2,338 +9.9%$183,670 +2.1%
    2017$2,128 +1.3%$179,900 +2.1%
    2016$2,100 +3%$176,200 +0.7%
    2015$2,039 -0.7%$174,980 +0.8%
    2014$2,054 -0.2%$173,600 +1.5%
    2013$2,057 $171,040 -6.4%
    2012-- $182,740 -1%
    2011-- $184,646 -1.1%
    2010-- $186,646 -16.3%
    2009-- $223,046 +17.9%
    2008-- $189,142 +52%
    2007-- $124,457 +2.5%
    2006-- $121,422 +3%
    2005-- $117,886 +3%
    2004-- $114,453 +1.3%
    2003-- $112,931 +3%
    2002-- $109,687 +8.1%
    2001-- $101,432 +9.5%
    2000-- $92,632 +793.4%
    1999-- $10,368
    Find assessor info on the county website

    Neighborhood: 32159

    Nearby schools

    GreatSchools rating
    Get a cash offer in 3 minutes
    Find out how much your home could sell for in as little as 3 minutes with a no-obligation cash offer.
    Estimated market value
    $371,300
    Get a cash offer in 3 minutes
    Find out how much your home could sell for in as little as 3 minutes with a no-obligation cash offer.
    Estimated market value
    $371,300