The Creeks At Deerfield, a gated enclave in South Temple, is where you will find this very special 4 bedroom-3 full bath home. The builder, Stillwater Homes, is a highly regarded homebuilder, which has been in Central Texas for nearly 30 years. This particular floor plan is one of their best! The primary bedroom suite is isolated in its own corner of the house, and features hardwood floors, and an unusually large walk-in closet. Connected to the primary bedroom is a bonus space which can be used as a study/office, workout room, nursery, hobbies. The three secondary bedrooms all have direct access bathroom access. Two bedrooms are served by a Jack-n-Jill bath, and the remaining bedroom joins the third full bath. The kitchen has many features, including three ovens, a built-in microwave, stainless steel refrigerator, wine refrigerator, breakfast area, pantry, custom cabinetry and granite counters with coordinating back-splash. Holiday gatherings will be so much fun with this special kitchen! Your family will have plenty of space to spread out in the adjoining living room which features hard- wood floors, fireplace with gas logs, and direct access to an approx. 400 square foot patio with pergola. A formal dining room is easily accessible to the kitchen and entry. Extras include plantation shutters, sprinkler system, extra garage storage, two central air and heat units, a back yard storage building, to name a few. Low maintenance exterior with four sides brick veneer and hardi-plank trim. Shingles replaced in 2022! 5 minutes to Baylor Scott & White, McLane's Children's Hospital, major shopping, etc. This property is priced very competitively at $465,000!
Closed
Price Unknown
1936 Deerfield Dr, Temple, TX 76502
4beds
2,711sqft
Single Family Residence
Built in 2008
0.32 Acres Lot
$482,300 Zestimate®
$--/sqft
$2,487 Estimated rent
Home value
$482,300
$458,000 - $506,000
$2,487/mo
Zestimate® history
Owner options
List your home for rent
$2,487/mo
Rent Zestimate®
Find your next renter with Zillow Rental Manager. Plus, with online applications, you can quickly screen prospective tenants – for free.
$2,487/mo
Rent Zestimate®
Refinance and save
$220/mo
Est. payment
Refinancing to a lower rate could help reduce your monthly payments and save thousands over the life of the loan.
$220/mo
Est. payment
Explore your selling options
Work with a Zillow partner agent
Leverage their expertise and Zillow's premium Showcase listings to get your home seen by more buyers.
Get startedList with your own agent
Get your home in front of millions of buyers by listing it on Zillow.
Learn how to do itSell it yourself
Take full control of how buyers see your home on Zillow by listing For Sale by Owner (FSBO).
List your homeWhat's special
Extra garage storageBreakfast areaCustom cabinetryGranite countersBonus spaceHard-wood floorsHardwood floors
Zillow last checked:
Listing updated:
Listed by:
Rodney Dunn 254-774-7355,
Rodney Dunn Co., Inc.
Bought with:
Hulona Millsaps, TREC #0204203
ERA Brokers Consolidated
Source: Central Texas MLS,MLS#: 520447 Originating MLS: Temple Belton Board of REALTORS
Originating MLS: Temple Belton Board of REALTORSFacts & features
Interior
Bedrooms & bathrooms
- Bedrooms: 4
- Bathrooms: 3
- Full bathrooms: 3
Primary bedroom
- Dimensions: 14 x 17'8"
Bedroom 2
- Dimensions: 10'6" x 11'3"
Bedroom 3
- Dimensions: 10'8" x 15'3"
Bedroom 4
- Dimensions: 11 x 10'8"
Breakfast room nook
- Dimensions: 10 x 13'5"
Dining room
- Dimensions: 11'3" x 13'6"
Living room
- Dimensions: 17 x 20'3"
Office
- Dimensions: 11'8" x 11'3"
Heating
- Central, Multiple Heating Units
Cooling
- Central Air, Electric, 2 Units
Appliances
- Included: Double Oven, Dishwasher, Electric Range, Disposal, Plumbed For Ice Maker, Refrigerator, Water Heater, Wine Refrigerator, Microwave
- Laundry: Washer Hookup, Electric Dryer Hookup, Laundry Room
Features
- Bookcases, Ceiling Fan(s), Crown Molding, Dining Area, Coffered Ceiling(s), Separate/Formal Dining Room, Double Vanity, Entrance Foyer, Garden Tub/Roman Tub, High Ceilings, Home Office, MultipleDining Areas, Pull Down Attic Stairs, Sitting Area in Primary, Split Bedrooms, Separate Shower, Vanity, Walk-In Closet(s), Window Treatments, Breakfast Area, Custom Cabinets
- Flooring: Carpet, Ceramic Tile, Hardwood
- Windows: Double Pane Windows, Plantation Shutters, Window Treatments
- Attic: Pull Down Stairs
- Number of fireplaces: 1
- Fireplace features: Gas Log, Living Room
Interior area
- Total interior livable area: 2,711 sqft
Property
Parking
- Total spaces: 2
- Parking features: Attached, Door-Single, Garage, Garage Door Opener
- Attached garage spaces: 2
Features
- Levels: One
- Stories: 1
- Patio & porch: Covered, Patio, Porch
- Exterior features: Arbor, Covered Patio, Porch, Rain Gutters, Storage
- Pool features: None
- Fencing: Back Yard,Privacy,Wood
- Has view: Yes
- View description: None
- Body of water: None
Lot
- Size: 0.32 Acres
- Dimensions: 91.47 x 151.63 avg
Details
- Additional structures: Storage
- Parcel number: 385598
- Zoning description: SF1
Construction
Type & style
- Home type: SingleFamily
- Architectural style: Traditional
- Property subtype: Single Family Residence
Materials
- Brick Veneer, Masonry
- Foundation: Slab
- Roof: Composition,Shingle
Condition
- Resale
- Year built: 2008
Details
- Builder name: Stillwater
Utilities & green energy
- Sewer: Public Sewer
- Water: Public
- Utilities for property: Cable Available, Fiber Optic Available, Natural Gas Connected, Trash Collection Public
Community & HOA
Community
- Features: None, Gated
- Security: Gated Community
- Subdivision: The Creeks At Deerfield
HOA
- Has HOA: Yes
- HOA fee: $220 annually
- HOA name: The Creeks at Deerfield HOA
Location
- Region: Temple
Financial & listing details
- Tax assessed value: $580,444
- Annual tax amount: $16
- Date on market: 9/15/2023
- Cumulative days on market: 490 days
- Listing agreement: Exclusive Right To Sell
- Listing terms: Cash,Conventional,FHA,VA Loan
- Road surface type: Asphalt
Price history
| Date | Event | Price |
|---|---|---|
| 11/30/2023 | Sold | -- |
Source:  Central Texas MLS #520447 Report a problem Central Texas MLS #520447 Report a problem | ||
| 10/27/2023 | Pending sale | $465,000$172/sqft |
Source: Central Texas MLS #520447 Report a problem | ||
| 9/15/2023 | Listed for sale | $465,000-7%$172/sqft |
Source: Central Texas MLS #520447 Report a problem | ||
| 9/6/2023 | Listing removed | -- |
Source: Central Texas MLS #517061 Report a problem | ||
| 8/7/2023 | Listed for sale | $499,999-4.8%$184/sqft |
Source: Central Texas MLS #517061 Report a problem | ||
| 8/4/2023 | Listing removed | -- |
Source: Central Texas MLS #506233 Report a problem | ||
| 5/5/2023 | Listed for sale | $525,000$194/sqft |
Source: Central Texas MLS #506233 Report a problem | ||
| 4/19/2023 | Listing removed | -- |
Source: Central Texas MLS #489084 Report a problem | ||
| 1/23/2023 | Price change | $525,000-4.5%$194/sqft |
Source: Central Texas MLS #489084 Report a problem | ||
| 11/10/2022 | Price change | $550,000-2.7%$203/sqft |
Source: Central Texas MLS #489084 Report a problem | ||
| 10/20/2022 | Listed for sale | $565,000$208/sqft |
Source: Central Texas MLS #489084 Report a problem | ||
| 10/11/2022 | Listing removed | -- |
Source: Central Texas MLS #468910 Report a problem | ||
| 7/15/2022 | Price change | $565,000-5.8%$208/sqft |
Source: Central Texas MLS #468910 Report a problem | ||
| 7/9/2022 | Price change | $600,000-3.2%$221/sqft |
Source: Central Texas MLS #468910 Report a problem | ||
| 6/17/2022 | Price change | $620,000-2.4%$229/sqft |
Source: Central Texas MLS #468910 Report a problem | ||
| 5/19/2022 | Listed for sale | $635,000+6.7%$234/sqft |
Source: Central Texas MLS #468910 Report a problem | ||
| 5/4/2022 | Listing removed | -- |
Source: Central Texas MLS #468910 Report a problem | ||
| 4/19/2022 | Pending sale | $595,000$219/sqft |
Source: Central Texas MLS #468910 Report a problem | ||
| 4/15/2022 | Listed for sale | $595,000+35.5%$219/sqft |
Source: Central Texas MLS #468910 Report a problem | ||
| 6/29/2021 | Sold | -- |
Source: Central Texas MLS #439553 Report a problem | ||
| 5/22/2021 | Pending sale | $439,000$162/sqft |
Source: Central Texas MLS #439553 Report a problem | ||
| 5/20/2021 | Listed for sale | $439,000+37.2%$162/sqft |
Source: Central Texas MLS #439553 Report a problem | ||
| 8/5/2017 | Listing removed | $319,900$118/sqft |
Source: Waco #313412 Report a problem | ||
| 6/20/2017 | Pending sale | $319,900$118/sqft |
Source: Waco #313412 Report a problem | ||
| 6/16/2017 | Price change | $319,900-2.7%$118/sqft |
Source: Waco #313412 Report a problem | ||
| 5/6/2017 | Listed for sale | $328,9000%$121/sqft |
Source: Keller Williams Realty Temple Belton #313412 Report a problem | ||
| 5/6/2016 | Listing removed | $329,000$121/sqft |
Source: Tricia Jones #321735614 Report a problem | ||
| 8/8/2013 | Sold | -- |
Source: Agent Provided Report a problem | ||
Public tax history
| Year | Property taxes | Tax assessment |
|---|---|---|
| 2025 | $16 +26.6% | $580,444 +22.8% |
| 2024 | $12 -99.9% | $472,495 -21.5% |
| 2023 | $13,798 +28.5% | $601,809 +34.2% |
| 2022 | $10,737 | $448,406 +15.8% |
| 2021 | -- | $387,136 +3.6% |
| 2020 | $7,929 +0.1% | $373,853 +8% |
| 2019 | $7,925 -8.8% | $346,008 +4.3% |
| 2018 | $8,694 +9.3% | $331,721 +1.7% |
| 2017 | $7,952 | $326,121 +0.8% |
| 2016 | $7,952 +11.2% | $323,619 +7.9% |
| 2015 | $7,152 | $299,930 +0.8% |
| 2014 | $7,152 | $297,593 +12.3% |
| 2013 | -- | $264,902 -0.7% |
| 2012 | -- | $266,859 |
| 2011 | -- | $266,859 +1.6% |
| 2010 | -- | $262,672 +617.9% |
| 2008 | -- | $36,588 |
Find assessor info on the county website
Neighborhood: 76502
Nearby homes
- $488,9005 bd3 ba2.9k sqft1928 Deerfield Dr, Temple, TX 76502Off Market

- $470,6003 bd3 ba2.7k sqft2020 Deerfield Dr, Temple, TX 76502Off Market
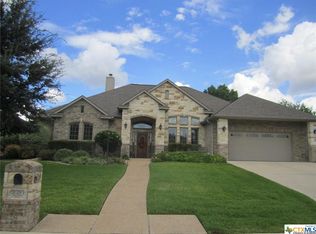
- $481,8004 bd3 ba2.8k sqft6111 Shadow Crk, Temple, TX 76502Off Market
- $445,600-- bd-- ba2.4k sqft1920 Deerfield Dr, Temple, TX 76502Off Market
- $584,200-- bd-- ba3.4k sqft6007 Wooded Creek Cv, Temple, TX 76502Off Market
- $528,9004 bd3 ba2.9k sqft6111 Shadow Creek Cv, Temple, TX 76502Off Market
- $--4 bd4 ba3.2k sqft2028 Deerfield Dr, Temple, TX 76502Sold
- $634,500-- bd-- ba2.9k sqft6110 Shadow Creek Cv, Temple, TX 76502Off Market
Nearby schools
GreatSchools rating
- 4/10Raye-Allen Elementary SchoolGrades: PK-5Distance: 1.5 mi
- 5/10Travis Science AcademyGrades: 6-8Distance: 3.2 mi
- 3/10Temple High SchoolGrades: 9-12Distance: 4.7 mi
Schools provided by the listing agent
- District: Temple ISD
Source: Central Texas MLS. This data may not be complete. We recommend contacting the local school district to confirm school assignments for this home.
Get a cash offer in 3 minutes
Find out how much your home could sell for in as little as 3 minutes with a no-obligation cash offer.
Estimated market value
$482,300
Get a cash offer in 3 minutes
Find out how much your home could sell for in as little as 3 minutes with a no-obligation cash offer.
Estimated market value
$482,300
- Texas
- Bell County
- Temple
- 76502
- 1936 Deerfield Dr
Nearby cities
Nearby zip codes
Other Temple Topics
