Skip main navigation
Sold for $339,000
  • $339,000

    1936 Duella Ct, York, PA 17404

    3beds
    2,360sqft
    Single Family Residence
    Built in 2000
    0.33 Acres Lot
    $339,200 Zestimate®
    $144/sqft
    $2,584 Estimated rent

    Home value

    $339,200

    $322,000 - $356,000

    $2,584/mo

    Zestimate® history
    Loading
    Loading...

    Owner options

    List your home for rent

    $2,584/mo

    Rent Zestimate®

    Find your next renter with Zillow Rental Manager. Plus, with online applications, you can quickly screen prospective tenants – for free.

    Learn more

    $2,584/mo

    Rent Zestimate®

    Refinance and save

    $2,402/mo

    Est. payment

    Refinancing to a lower rate could help reduce your monthly payments and save thousands over the life of the loan.

    See today's rates

    $2,402/mo

    Est. payment

    Explore your selling options

    Work with a Zillow partner agent

    Leverage their expertise and Zillow's premium Showcase listings to get your home seen by more buyers.

    Get started

    List with your own agent

    Get your home in front of millions of buyers by listing it on Zillow.

    Learn how to do it

    Sell it yourself

    Take full control of how buyers see your home on Zillow by listing For Sale by Owner (FSBO).

    List your home

    What's special

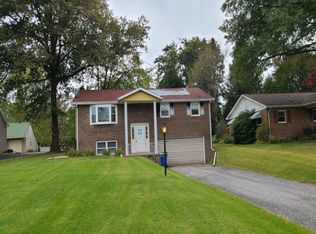
    Beautifully landscaped yardWelcoming brick frontLarge brick paver patioSpacious floor planComfortable family roomOversized covered front porch
    ucked away on a quiet cul-de-sac in Manchester Township and located within the desirable Central York School District, this custom-built Cape Cod has been lovingly maintained since it was built in 2000. Offering over 2,000 square feet of thoughtfully designed living space, this is the kind of home where quality craftsmanship shines while giving its next owner the opportunity to update the cosmetic finishes to reflect their own style. Whether you envision fresh paint, new flooring, updated lighting, or a reimagined kitchen, the possibilities are endless, all while appreciating the care and character that make this home truly special. The eat-in kitchen even features a hand-painted mural, a unique piece of artwork that showcases the homeowner's creativity and can easily remain as a conversation piece or be transformed with a fresh coat of paint to match your personal vision. The welcoming brick front, oversized covered front porch, and beautifully landscaped yard create instant curb appeal. Inside, you'll find a spacious floor plan featuring a formal living room, formal dining room with French doors leading to a large brick paver patio, a comfortable family room, eat-in kitchen with two pantries, and a convenient laundry/mudroom connecting the kitchen to the oversized two-car garage complete with its own workshop. The first-floor primary suite offers everyday convenience with a private full bath. Upstairs you'll find two additional bedrooms, another full bath, a storage room, and an expansive bonus room over the garage with separate access from both the garage and one of the bedrooms. This flexible space is ideal for a home office, studio, recreation room, or could easily accommodate a future kitchenette for extended family or guests. The partially finished basement provides additional living space, while the detached shed/barn with electricity, heat, a garage door, and separate entrance is a dream for hobbyists, woodworkers, mechanics, or anyone in need of exceptional workspace and storage. The beauty of this home is that the hard part is already done. The quality construction and thoughtful design are here. Now you simply get to choose the colors, finishes, and updates that make it feel like home.

    Zillow last checked:

    Listing updated:

    Listed by:

    Cathy Burkhart 717-968-4813,

    Coldwell Banker Realty

    Bought with:

    Sherry Lease, RS332707

    House Broker Realty LLC

    Source: Bright MLS,MLS#: PAYK2108370MLS Logo

    Facts & features

    Interior

    Bedrooms & bathrooms
    • Bedrooms: 3
    • Bathrooms: 3
    • Full bathrooms: 2
    • 1/2 bathrooms: 1
    • Main level bathrooms: 2
    • Main level bedrooms: 1
    Basement
    • Area: 500
    Heating
    • Forced Air, Natural Gas
    Cooling
    • Central Air, Electric
    Appliances
    • Included: Microwave, Dishwasher, Dryer, Washer, Oven/Range - Gas, Refrigerator, Gas Water Heater
    Features
    • Flooring: Ceramic Tile, Hardwood, Laminate, Carpet
    • Basement: Interior Entry,Partially Finished,Concrete,Sump Pump
    • Has fireplace: No
    Interior area
    • Total structure area: 2,360
    • Total interior livable area: 2,360 sqft
    • Finished area above ground: 1,860
    • Finished area below ground: 500

    Property

    Parking
    • Total spaces: 2
    • Parking features: Attached Carport, Driveway, On Street
    • Carport spaces: 2
    • Has uncovered spaces: Yes
    Accessibility
    • Accessibility features: 2+ Access Exits
    Features
    • Levels: Two and One Half
    • Stories: 2.5
    • Pool features: None
    Lot
    • Size: 0.33 Acres
    Details
    • Additional structures: Above Grade, Below Grade
    • Parcel number: 360001501110000000
    • Zoning: RESIDENTIAL
    • Special conditions: Standard

    Construction

    Type & style
    • Home type: SingleFamily
    • Architectural style: Cape Cod
    • Property subtype: Single Family Residence
    Materials
    • Vinyl Siding, Brick
    • Foundation: Block, Brick/Mortar
    Condition
    • New construction: No
    • Year built: 2000

    Utilities & green energy

    • Sewer: Public Sewer
    • Water: Public

    Community & HOA

    Community
    • Subdivision: None Available
    HOA
    • Has HOA: No
    Location
    • Region: York
    • Municipality: MANCHESTER TWP

    Financial & listing details

    • Price per square foot: $144/sqft
    • Tax assessed value: $163,300
    • Annual tax amount: $5,221
    • Date on market: 8/7/2026
    • Listing agreement: Exclusive Right To Sell
    • Listing terms: Cash,Conventional
    • Inclusions: Anything Left In The House
    • Exclusions: Car In Garage, Staging Items
    • Ownership: Fee Simple

    Price history

    DateEventPrice
    9/9/2026Sold$339,000-1.7%$144/sqft
    Source: Bright MLS #PAYK2108370 Report a problem
    8/10/2026Pending sale$345,000$146/sqft
    Source: Bright MLS #PAYK2108370 Report a problem
    8/7/2026Listed for sale$345,000+2455.6%$146/sqft
    Source: Bright MLS #PAYK2108370 Report a problem
    10/28/1994Sold$13,500$6/sqft
    Source: Agent Provided Report a problem

    Public tax history

    YearProperty taxesTax assessment
    2026$5,116 +2.2%$163,300
    2025$5,004 +2.9%$163,300
    2024$4,861 $163,300
    2023$4,861 +9.3%$163,300
    2022$4,447 $163,300
    2021$4,447 $163,300
    2020$4,447 +1.9%$163,300
    2019$4,365 +2.2%$163,300
    2018$4,270 +324.5%$163,300
    2017$1,006 $163,300
    2016-- $163,300
    2015-- $163,300
    2014-- $163,300
    2013-- $163,300
    2012-- $163,300
    2011-- $163,300
    2010-- $163,300
    2009-- $163,300
    2008-- $163,300
    2007-- $163,300
    2006-- $163,300 +10%
    2005-- $148,390 -1.4%
    2004-- $150,550
    2003-- $150,550 +1.5%
    2002-- $148,390
    2000-- $148,390
    1999-- $148,390
    Find assessor info on the county website

    Neighborhood: 17404

    Nearby schools

    GreatSchools rating
    Schools provided by the listing agent
    • High: Central York
    • District: Central York

    Source: Bright MLS. This data may not be complete. We recommend contacting the local school district to confirm school assignments for this home.

    Sell for more on Zillow
    Get a Zillow Showcase℠ listing at no additional cost and you could sell for .
    $339,200
    2% more
    +$6,784
    With Zillow Showcase(estimated)
    $345,984
    Sell for more on Zillow
    Get a Zillow Showcase℠ listing at no additional cost and you could sell for .
    $339,200
    2% more
    +$6,784
    With Zillow Showcase(estimated)
    $345,984