Skip main navigation
Off market
  • $494,600

    1936 Dunhill Ct #74, Arlington Heights, IL 60004

    2beds
    1,532sqft
    SingleFamily
    Built in 1991
    18.95 Acres Lot
    $494,600 Zestimate®
    $323/sqft
    $3,255 Estimated rent

    Home value

    $494,600

    $465,000 - $529,000

    $3,255/mo

    Zestimate® history
    Loading
    Loading...

    Owner options

    List your home for rent

    $3,255/mo

    Rent Zestimate®

    Find your next renter with Zillow Rental Manager. Plus, with online applications, you can quickly screen prospective tenants – for free.

    Learn more

    $3,255/mo

    Rent Zestimate®

    Refinance and save

    $3,818/mo

    Est. payment

    Refinancing to a lower rate could help reduce your monthly payments and save thousands over the life of the loan.

    See today's rates

    $3,818/mo

    Est. payment

    Explore your selling options

    Work with a Zillow partner agent

    Leverage their expertise and Zillow's premium Showcase listings to get your home seen by more buyers.

    Get started

    List with your own agent

    Get your home in front of millions of buyers by listing it on Zillow.

    Learn how to do it

    Sell it yourself

    Take full control of how buyers see your home on Zillow by listing For Sale by Owner (FSBO).

    List your home

    What's special

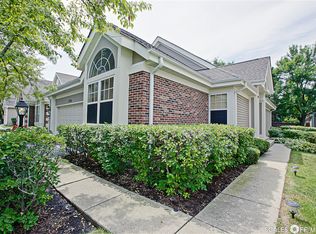
    *** Serious enquiries only LOCATION LOCATION LOCATION Enclave CONDO/RANCH ARLINGTON Model for sale ### BY OWNER Maintenance free community 10 minutes or less to Metra stations Excellent Arlington Heights School District (Greenbrier Elementary School, Thomas Middle School, Buffalo Grove High School) Address - 1936 N Dunhill Court, Arlington Heights IL 60004 Beds - 2 (+1 Den Main floor and +1 Basement) Bed rooms Baths - 2 ½ Bath rooms (half bath in basement) Parking – 2 Car attached Garage House is located at a great interior location. Open floor plan w/ cathedral ceilings & spacious bright rooms. Living room and common walkways have Brazilian cherry hard wood floors installed and finished on premises (No gaps between planks means no dust). Eat-in kitchen (With Mahogany finish cabinets) opens to fabulous wood floored living room with skylights; you have to see it to appreciate. Master suite w/huge walk-in closet & bath w/double vanity mirrors, whirlpool tub & separate shower. Private courtyard from Kitchen, huge deck (Biggest in Enclave, just take a look) open to both living room and master bedroom). Nice large backyard for kids to play with matured trees. FULL FINISHED basement with half bath, dry bar, High end 5.1 (Yamaha, Bowers & Wilkins and polk) in wall home theater system, separate storage room, high crawl space and lots of cabinet spaces. 2 car Garage with recently installed garage door. Recent upgrades -New paint job -New siding and Tyvek (2018) -New over the range microwave (Exhausts to attic) and backsplash (2019) -New garage door (2017) -New high performance exhaust fans in first floor bathrooms (2018) -New tank water heater 40 gallons (2018) -New carpeting in the basement (2018) Comps 1926 N Stanton Ct Arlington Heights, IL 60004 2010 N Evergreen Ave, Arlington Heights, IL 60004 1906 N Dunhill Ct, Arlington Heights, IL 60004 1937 N Dunhill Ct, Arlington Heights, IL 60004 1903 N Stanton Ct, Arlington Heights, IL 60004

    This property is off market, which means it's not currently listed for sale or rent on Zillow. This may be different from what's available on other websites or public sources.
    Facts & features

    Interior

    Bedrooms & bathrooms
    • Bedrooms: 2
    • Bathrooms: 3
    • Full bathrooms: 2
    • 1/2 bathrooms: 1
    Heating
    • Forced air, Gas
    Cooling
    • Central
    Appliances
    • Included: Dishwasher, Dryer, Garbage disposal, Microwave, Range / Oven, Refrigerator, Washer
    Features
    • Flooring: Tile, Carpet, Hardwood
    • Basement: Finished
    Interior area
    • Total interior livable area: 1,532 sqft

    Property

    Parking
    • Parking features: Garage - Attached
    Features
    • Exterior features: Vinyl, Wood, Wood products, Brick
    Lot
    • Size: 18.95 Acres
    Details
    • Parcel number: 03173020761048

    Construction

    Type & style
    • Home type: SingleFamily
    Materials
    • Roof: Asphalt
    Condition
    • Year built: 1991

    Community & HOA

    HOA
    • Has HOA: Yes
    • HOA fee: $273 monthly
    Location
    • Region: Arlington Heights

    Financial & listing details

    • Price per square foot: $323/sqft
    • Tax assessed value: $303,420
    • Annual tax amount: $8,734

    Price history

    DateEventPrice
    3/24/2021Listing removed--
    Source: Owner Report a problem
    12/11/2019Sold$361,500-3.5%$236/sqft
    Source: Public Record Report a problem
    8/15/2019Listing removed$374,500$244/sqft
    Source: Owner Report a problem
    8/6/2019Listed for sale$374,500+29.1%$244/sqft
    Source: Owner Report a problem
    1/18/2013Sold$290,000-10.7%$189/sqft
    Source: Public Record Report a problem
    11/27/2012Pending sale$324,900$212/sqft
    Source: Baird & Warner Real Estate #08165689 Report a problem
    11/18/2012Price change$324,900-1.2%$212/sqft
    Source: Baird & Warner Real Estate #08165689 Report a problem
    9/25/2012Price change$329,000-2.9%$215/sqft
    Source: Baird & Warner Real Estate #08165689 Report a problem
    8/21/2012Price change$339,000-1.7%$221/sqft
    Source: Baird & Warner Real Estate #08165689 Report a problem
    6/15/2012Listed for sale$345,000+22.3%$225/sqft
    Source: Baird & Warner Real Estate #08165689 Report a problem
    12/26/2000Sold$282,000$184/sqft
    Source: Public Record Report a problem

    Public tax history

    YearProperty taxesTax assessment
    2024$8,734 +5.2%$30,342 +0%
    2023$8,306 +3.8%$30,340
    2022$7,999 +8.3%$30,340 +23.7%
    2021$7,384 +2.7%$24,531
    2020$7,193 +14.5%$24,531 -10.3%
    2019$6,280 +2.1%$27,349 +11.5%
    2018$6,153 +0.9%$24,520
    2017$6,098 +2.9%$24,520
    2016$5,923 -3.7%$24,520 +4.5%
    2015$6,152 +2.7%$23,458
    2014$5,988 -8.7%$23,458
    2013$6,555 +70.4%$23,458 -11.8%
    2012$3,847 +5.9%$26,585
    2011$3,634 +11.5%$26,585
    2010$3,259 -39.5%$26,585 -14.2%
    2009$5,389 +13%$30,997 -7%
    2008$4,770 +9.6%$33,330
    2007$4,354 -29%$33,330 +18.6%
    2006$6,135 +44.4%$28,095
    2005$4,248 +2%$28,095
    2004$4,165 +1.5%$28,095 +28.9%
    2003$4,103 -2.1%$21,801
    2002$4,190 +2.7%$21,801
    2001$4,079 +14.6%$21,801 +21.5%
    2000$3,558 +0%$17,937
    1999$3,558 $17,937
    Find assessor info on the county website

    Neighborhood: 60004

    Nearby schools

    GreatSchools rating
    Schools provided by the listing agent
    • Elementary: Greenbrier Elementary School
    • Middle: Thomas Middle School
    • High: Buffalo Grove High School
    • District: 214

    Source: The MLS. This data may not be complete. We recommend contacting the local school district to confirm school assignments for this home.

    Get a cash offer in 3 minutes
    Find out how much your home could sell for in as little as 3 minutes with a no-obligation cash offer.
    Estimated market value
    $494,600
    Get a cash offer in 3 minutes
    Find out how much your home could sell for in as little as 3 minutes with a no-obligation cash offer.
    Estimated market value
    $494,600