Skip main navigation
Sold for $860,000
  • $860,000

    1936 E 38th Street, Brooklyn, NY 11234

    3beds
    2,064sqft
    Single Family Residence, Residential
    Built in 1930
    2,000 Square Feet Lot
    $860,400 Zestimate®
    $417/sqft
    $5,897 Estimated rent

    Home value

    $860,400

    $817,000 - $903,000

    $5,897/mo

    Zestimate® history
    Loading
    Loading...

    Owner options

    List your home for rent

    $5,897/mo

    Rent Zestimate®

    Find your next renter with Zillow Rental Manager. Plus, with online applications, you can quickly screen prospective tenants – for free.

    Learn more

    $5,897/mo

    Rent Zestimate®

    Refinance and save

    $5,093/mo

    Est. payment

    Refinancing to a lower rate could help reduce your monthly payments and save thousands over the life of the loan.

    See today's rates

    $5,093/mo

    Est. payment

    Explore your selling options

    Work with a Zillow partner agent

    Leverage their expertise and Zillow's premium Showcase listings to get your home seen by more buyers.

    Get started

    List with your own agent

    Get your home in front of millions of buyers by listing it on Zillow.

    Learn how to do it

    Sell it yourself

    Take full control of how buyers see your home on Zillow by listing For Sale by Owner (FSBO).

    List your home

    What's special

    Patio with overhangFormal dining roomBeautiful wood floors
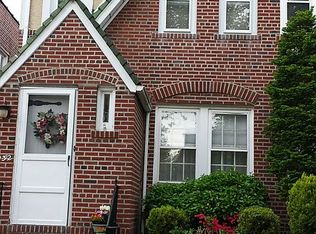
    This 1930's colonial in the heart of Marine Park is the pride of ownership. Move right in. When you walk through the doors you are greeted by beautiful wood floors that lead into the big living room and formal dining room. Kitchen has space for a table that can accomodate 4 people. 2nd floor has 3 bedrooms and a full bath. The primary bedroom can accomodate a king size bed. The basement is full finished. Guestroom or 4th bedroom, full size kitchen, full bath, storage, utilities, out side entrance. Shared driveway, street parking, patio with over hang. Must verify school information.

    Zillow last checked:

    Listing updated:

    Listed by:

    Jim L. McIntosh MRP SFR 631-374-9257,

    Complete Home Realty Inc 631-960-7201

    Bought with:

    Kelly Wu, 10401268467

    RE/MAX Edge

    Source: OneKey® MLS as distributed by MLS GRID,MLS#: 948298MLS Logo

    Facts & features

    Interior

    Bedrooms & bathrooms
    • Bedrooms: 3
    • Bathrooms: 2
    • Full bathrooms: 2
    Bedroom 3
    • Description: can accomodate king size bed and additional furniture
    Bathroom 1
    • Description: can accomodate fill size bed
    • Level: Second
    Bathroom 2
    • Description: can accomodate queen size bed
    • Level: Second
    Basement
    • Description: full finished basement with guest room(fourth bedroom), out side entrance, full bath and full kitchen. Utilities and storage and laundry. s are good height
    • Level: Basement
    Dining room
    • Description: large formal dining room with wood floor
    • Level: First
    Kitchen
    • Description: eat in kitchen , gas cooking
    • Level: First
    Living room
    • Description: large living room with wood floors
    • Level: First
    Heating
    • Has Heating (Unspecified Type)
    Cooling
    • Wall/Window Unit(s)
    Appliances
    • Included: Cooktop
    • Laundry: Gas Dryer Hookup, In Basement, Washer Hookup
    Features
    • Eat-in Kitchen, Formal Dining, Primary Bathroom
    • Flooring: Wood
    • Windows: Aluminum Frames
    • Basement: Finished,Storage Space,Walk-Out Access
    • Attic: See Remarks
    • Has fireplace: No
    Interior area
    • Total structure area: 2,064
    • Total interior livable area: 2,064 sqft

    Property

    Parking
    • Total spaces: 1
    • Parking features: Driveway, On Street, Shared Driveway
    • Garage spaces: 1
    • Has uncovered spaces: Yes
    Features
    • Levels: Two
    • Patio & porch: Covered, Patio
    Lot
    • Size: 2,000 sqft
    • Dimensions: 20 x 100
    Details
    • Parcel number: 085040059
    • Special conditions: None

    Construction

    Type & style
    • Home type: SingleFamily
    • Architectural style: Colonial
    • Property subtype: Single Family Residence, Residential
    • Attached to another structure: Yes
    Materials
    • Brick
    Condition
    • Actual
    • Year built: 1930

    Utilities & green energy

    • Sewer: Public Sewer
    • Water: Public
    • Utilities for property: Electricity Connected, Natural Gas Connected, Sewer Connected, Water Connected

    Community & neighborhood

    Location
    • Region: Brooklyn

    Other

    Other facts
    • Listing agreement: Exclusive Right To Sell

    Price history

    DateEventPrice
    5/27/2026Sold$860,000+3.7%$417/sqft
    Source: OneKey® MLS as distributed by MLS GRID #948298 Report a problem
    2/6/2026Pending sale$829,000$402/sqft
    Source: OneKey® MLS as distributed by MLS GRID #948298 Report a problem
    1/5/2026Listed for sale$829,000+434.8%$402/sqft
    Source: OneKey® MLS as distributed by MLS GRID #948298 Report a problem
    9/29/2005Sold$155,000$75/sqft
    Source: Public Record Report a problem

    Public tax history

    YearProperty taxesTax assessment
    2025$8,583 +4.7%$62,220 +26.6%
    2024$8,196 $49,140 -3.5%
    2023-- $50,940 +3.2%
    2022-- $49,380 -8.9%
    2021-- $54,180 -6.2%
    2020$3,519 +6.5%$57,780 +15.5%
    2019$3,303 -53.3%$50,040 +47.9%
    2018$7,079 +6.3%$33,840 +3.6%
    2017$6,661 +13.7%$32,678 +3.7%
    2016$5,860 $31,518 +4.9%
    2015$5,860 +67.5%$30,038 +6%
    2014$3,498 $28,339 +0.5%
    2013-- $28,200 +3.6%
    2012-- $27,232 +3.7%
    2011-- $26,265 +4.9%
    2010-- $25,032 +6%
    2009-- $23,616 +0.5%
    2008-- $23,500 +3.6%
    2007-- $22,694 +3.7%
    2006-- $21,888 +4.9%
    2005-- $20,860 +6%
    2004-- $19,680 +0.5%
    2003-- $19,584 +3.6%
    2002-- $18,912 +3.7%
    2001-- $18,240 +4.9%
    2000-- $17,384

    Find assessor info on the county website

    Neighborhood: Marine Park

    Nearby schools

    GreatSchools rating
    Schools provided by the listing agent
    • Elementary: Ps 207 Elizabeth G Leary
    • Middle: Jhs 278 Marine Park
    • High: James Madison High School

    Source: OneKey® MLS as distributed by MLS GRID. This data may not be complete. We recommend contacting the local school district to confirm school assignments for this home.