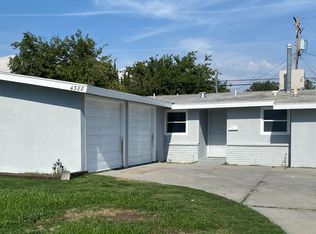
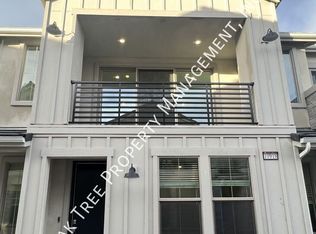
1936 E Quincy Ave, Fresno, CA 93720
RENT:$2,450
DEPOSIT:$2,7500
Bedrooms:3
Bathrooms:2
Home Sq Ft:1814
Year Built:1989
Garage:3 w/opener
Pets Allowed?must be non-aggressive breed, with additional Pet Deposit!
AVAILABLE?July
Additional Lease Terms:RENTERS INSURANCE REQUIRED, with Property Management listed as additional insured, with $300,000 liability coverage! Potential Companies, such as: GEICO Insurance, Allstate, or Roost Insurance. Proof of Insurance must be provided before keys given.
Fresno NorthEast Home, 3BR/2BA, Built 1989 Across the street from Maple Creek Elementary!
Cross Streets: South of Teague / West of Maple
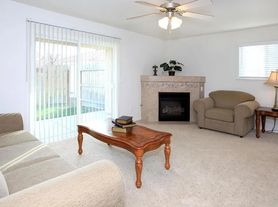
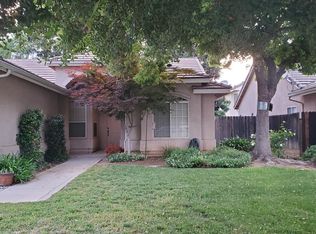
A charming 3-bedroom, 2-bathroom home located in the desirable CUSD. This well-maintained house, built in 1989, offers a comfortable and inviting living space for you to call home. With a spacious 3-car garage, you'll have plenty of room for parking and storage. For your convenience, washer/dryer hook-ups are available, making laundry a breeze. Cozy up during chilly evenings by the gas fireplace, creating a warm and inviting atmosphere. While pets may be considered, please inquire for more information.
SHOWINGS:
Thank you for your understanding.
Deposit: $2,750 (ONCE APPROVED, Deposit required to take Rental off the Market) + Last Month Rent or add'l Deposit, if credit warrants it
Pet maybe Allowed: must be non-aggressive breed, with additional Pet Deposit!
SMOKING: No Smoking of any substance is allowed on the premises.
Lease Term: 10-12 months initially, then renewed annually thereafter
Move-In Requirements: Deposit & 1st Month's Rent + add'l Security (if necessary)
Additional Lease Terms: RENTERS INSURANCE REQUIRED, with Property Management listed as additional insured, with $300,000 liability coverage! Potential Companies, such as: GEICO Insurance, Allstate, or Roost Insurance. Proof of Insurance must be provided before keys given.
AMENITIES:
*Family Room
*Bath = 2 Full (includes Main Bath Suite)
*Flooring = Hardwood / Tile / Carpet
*Fireplace = gas logs
*Central Air Conditioning
*Central Heat
*High/Vaulted ceilings
*Dinette Area / Breakfast Bar
*Dishwasher
*Microwave
*Cooking = Electric
*Garbage Disposal
*Refrigerator included
*W/D hook-ups only
*Laundry = inside
*Walk-In Main Closet
*Covered Patio / Non-Covered Patio
*Yard = Fenced
*Security Front Door
*Alarm System (monitoring at Tenant expense)
Utilities Paid By Tenant: PG&E + Water/Garbage/Sewer + Gardener!
Ceiling Fans: throughout
Backyard: Fenced with covered patio
Lot size = 8240sf (per Tax Records)!
Schools: Clovis Unified
Additional Features:
*Professionally managed and maintained home available for viewing;
*Corner Lot;
*Single-Story;
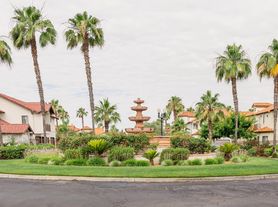
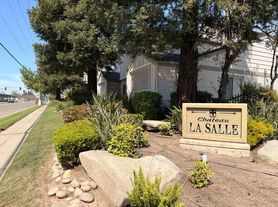
*Near Parks / Highways / Across the street from Maple Creek Elementary;
*Backyard features: extra concrete side yard;
*and so much more!
Directions: From Teague, South on Maple, Corner of Maple and Quincy. SHOWN By Appointment Only!
Credit Check required = $35 processing fee for each Applicant.
NOTE: No Smoking Allowed inside any premises
To obtain a credit application, click on APPLY NOW
Lease Term: 10-12 months initially, then renewed annually thereafter Deposit $$ required to take Rental off the Market - If credit warrants, last month's rent or additional Security Deposit or co-signor may be required for applicant's approval.
SMOKING: No Smoking of any substance is allowed on the premises.
IF YOU SEE THIS HOME ON FACEBOOK MARKETPLACE OR ANYWHERE WITHOUT IPS PROPERTY MANAGEMENT INC. DEPARTMENT OF REAL ESTATE LICENSE NUMBER #02307451- - - - THEN IT IS A SCAM & FRAUDULENT
House for rent
$2,450/moFees may apply
1936 E Quincy Ave, Fresno, CA 93720
3beds
1,814sqft
Price may not include required fees and charges. Learn more|
Single family residence
Available now
Cats, small dogs OK
Hookups laundry
Electric, fireplace, natural gas
What's special
Gas fireplaceCorner lotFamily roomAlarm systemRefrigerator includedCovered patioNon-covered patio
- 58 days |
- -- |
- -- |
Zillow last checked:
Listing updated:
Travel times

Let’s turn your rent into credit progress
Build credit history with every on-time payment and get credit for the payment you’re already making.
Facts & features
Interior
Bedrooms & bathrooms
- Bedrooms: 3
- Bathrooms: 2
- Full bathrooms: 2
Heating
- Electric, Fireplace, Natural Gas
Appliances
- Included: Microwave Oven, Refrigerator, washerDryerHookups
- Laundry: Hookups
Features
- Has fireplace: Yes
Interior area
- Total interior livable area: 1,814 sqft
Video & virtual tour
Property
Parking
- Details: Contact manager
Details
- Additional structures: Garage(s)
- Parcel number: 40331117
Construction
Type & style
- Home type: SingleFamily
- Property subtype: Single Family Residence
Community & HOA
HOA
- Amenities included: Security
Location
- Region: Fresno
Financial & listing details
- Lease term: Contact For Details
Price history
| Date | Event | Price |
|---|---|---|
| 7/14/2026 | Price change | $2,450-2%$1/sqft |
Source: Zillow Rentals Report a problem | ||
| 6/4/2026 | Listed for rent | $2,500+8.9%$1/sqft |
Source: Zillow Rentals Report a problem | ||
| 8/29/2023 | Listing removed | -- |
Source: Zillow Rentals Report a problem | ||
| 8/25/2023 | Listed for rent | $2,295$1/sqft |
Source: Zillow Rentals Report a problem | ||
| 12/27/2016 | Sold | $290,000-3.2%$160/sqft |
Source: Public Record Report a problem | ||
| 11/18/2016 | Price change | $299,500-3.2%$165/sqft |
Source: Universal Lending & Realty Inc #470916 Report a problem | ||
| 9/29/2016 | Price change | $309,500-3%$171/sqft |
Source: Universal Lending & Realty Inc #470916 Report a problem | ||
| 7/7/2016 | Listed for sale | $319,000+19.3%$176/sqft |
Source: Universal Lending & Realty Inc #466633 Report a problem | ||
| 9/19/2003 | Sold | $267,500$147/sqft |
Source: Public Record Report a problem | ||
Neighborhood: Woodward Park
Nearby schools
GreatSchools rating
- 9/10Maple Creek Elementary SchoolGrades: K-6Distance: 0.1 mi
- 8/10Kastner Intermediate SchoolGrades: 7-8Distance: 1.6 mi
- 9/10Clovis West High SchoolGrades: 9-12Distance: 0.8 mi