Skip main navigation
Closed
  • Price Unknown

    1936 Eastbrook Cir, Moberly, MO 65270

    4beds
    1,920sqft
    Single Family Residence
    Built in 1974
    9,147 Square Feet Lot
    $243,700 Zestimate®
    $--/sqft
    $1,806 Estimated rent

    Home value

    $243,700

    Estimated sales range

    Not available

    $1,806/mo

    Zestimate® history
    Loading
    Loading...

    Owner options

    List your home for rent

    $1,806/mo

    Rent Zestimate®

    Find your next renter with Zillow Rental Manager. Plus, with online applications, you can quickly screen prospective tenants – for free.

    Learn more

    $1,806/mo

    Rent Zestimate®

    Refinance and save

    Refinancing to a lower rate could help reduce your monthly payments and save thousands over the life of the loan.

    See today's rates

    Explore your selling options

    Work with a Zillow partner agent

    Leverage their expertise and Zillow's premium Showcase listings to get your home seen by more buyers.

    Get started

    List with your own agent

    Get your home in front of millions of buyers by listing it on Zillow.

    Learn how to do it

    Sell it yourself

    Take full control of how buyers see your home on Zillow by listing For Sale by Owner (FSBO).

    List your home

    What's special

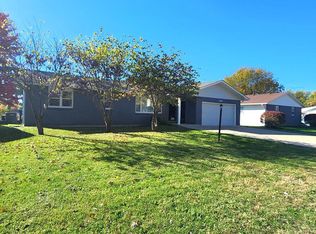
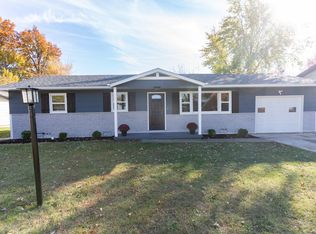
    UPDATED AND CHARMING! Welcome to this 4-bedroom, 2-bathroom home in the sought after subdivision of Meadowbrook! Spacious living room, Kitchen/Dining Room combo overlooks your beautiful back deck that then overlooks your amazing back yard! Meticulously landscape! The main level offers a large primary bedroom, an additional bedroom plus a full bathroom. The lower level offers a family room, 2 bedrooms, a full bathroom plus a huge laundry room! Roof and HVAC are only 6 years old! This is a good one! All loans welcome!

    Zillow last checked:

    Listing updated:

    Listed by:

    Lindsay Bailey 573-826-8454,

    Century 21 Community

    Bought with:

    Lindsay Bailey, 2017027223

    Century 21 Community

    Source: JCMLS,MLS#: 10068538MLS Logo

    Facts & features

    Interior

    Bedrooms & bathrooms
    • Bedrooms: 4
    • Bathrooms: 2
    • Full bathrooms: 2
    Primary bedroom
    • Description: 2x Closets
    • Level: Main
    • Area: 145.2 Square Feet
    • Dimensions: 13.2 x 11
    Bedroom 2
    • Level: Main
    • Area: 116.4 Square Feet
    • Dimensions: 9.7 x 12
    Bedroom 3
    • Level: Lower
    • Area: 145.92 Square Feet
    • Dimensions: 11.4 x 12.8
    Bedroom 4
    • Level: Lower
    • Area: 142.35 Square Feet
    • Dimensions: 11.48 x 12.4
    Bathroom
    • Level: Main
    • Area: 69.7 Square Feet
    • Dimensions: 8.5 x 8.2
    Bathroom
    • Level: Lower
    • Area: 38.5 Square Feet
    • Dimensions: 7.7 x 5
    Family room
    • Level: Lower
    • Area: 204 Square Feet
    • Dimensions: 15 x 13.6
    Kitchen
    • Level: Main
    • Area: 167.4 Square Feet
    • Dimensions: 18 x 9.3
    Laundry
    • Level: Lower
    • Area: 167.4 Square Feet
    • Dimensions: 18 x 9.3
    Living room
    • Level: Main
    • Area: 281.3 Square Feet
    • Dimensions: 19.4 x 14.5
    Heating
    • Forced Air, Electric, Heat Pump
    Cooling
    • Central Air
    Appliances
    • Included: Range, Dishwasher, Disposal, Microwave, Refrigerator
    Features
    • Basement: Walk-Out Access,Full
    Interior area
    • Total structure area: 1,920
    • Total interior livable area: 1,920 sqft
    • Finished area above ground: 960
    • Finished area below ground: 960

    Property

    Parking
    • Details: Main
    Features
    • Levels: Bi-Level
    • Fencing: Fenced
    Lot
    • Size: 9,147 Square Feet
    Details
    • Parcel number: 093006030001084000

    Construction

    Type & style
    • Home type: SingleFamily
    • Property subtype: Single Family Residence
    Materials
    • Vinyl Siding, Brick
    Condition
    • Updated/Remodeled
    • New construction: No
    • Year built: 1974

    Utilities & green energy

    • Sewer: Public Sewer
    • Water: Public

    Community & HOA

    Community
    • Subdivision: Meadowbrook
    HOA
    • Has HOA: No
    Location
    • Region: Moberly

    Financial & listing details

    • Tax assessed value: $177,910
    • Annual tax amount: $2,510
    • Date on market: 9/2/2024
    • Listing terms: FHA,Government,Cash,Conventional,Rural Development,VA Loan

    Price history

    DateEventPrice
    11/1/2024Sold--
    Source: JCMLS #10068538 Report a problem
    10/2/2024Pending sale$224,000$117/sqft
    Source: Randolph County BOR #24-377 Report a problem
    9/17/2024Contingent$224,000$117/sqft
    Source: JCMLS #10068538 Report a problem
    9/11/2024Price change$224,000-2.2%$117/sqft
    Source: CBORMLS #422051 Report a problem
    9/2/2024Listed for sale$229,000$119/sqft
    Source: CBORMLS #422051 Report a problem
    8/28/2024Pending sale$229,000$119/sqft
    Source: Randolph County BOR #24-377 Report a problem
    8/18/2024Listed for sale$229,000+83.3%$119/sqft
    Source: CBORMLS #422051 Report a problem
    6/19/2011Listing removed$124,900$65/sqft
    Source: McKeown & Associates, Inc. #10-434 Report a problem
    10/17/2010Listed for sale$124,900$65/sqft
    Source: CENTURY 21 McKeown & Associates, Inc. #10-434 Report a problem

    Public tax history

    YearProperty taxesTax assessment
    2025$2,510 +42.2%$33,800 +41.2%
    2024$1,765 -0.2%$23,930
    2023$1,769 +6.8%$23,930 +3.5%
    2022$1,657 $23,120
    2021-- $23,120
    2020-- $23,120
    2018$1,655 0%$23,120 -0.2%
    2017$1,655 $23,170 +3.7%
    2016-- $22,340 +8.7%
    2014-- $20,550
    2013-- $20,550 -0.6%
    2012-- $20,680
    2011-- $20,680 +7.8%
    2010-- $19,180
    2009$1,236 $19,180 +1.8%
    2008-- $18,840
    2007-- $18,840 +19.7%
    2004-- $15,740
    Find assessor info on the county website

    Neighborhood: 65270

    Nearby schools

    GreatSchools rating