Skip main navigation
Sold for $450,000
  • $450,000

    1936 Foxhound Ct, Severn, MD 21144

    4beds
    2,030sqft
    Single Family Residence
    Built in 1972
    7,491 Square Feet Lot
    $502,500 Zestimate®
    $222/sqft
    $3,160 Estimated rent

    Home value

    $502,500

    $477,000 - $528,000

    $3,160/mo

    Zestimate® history
    Loading
    Loading...

    Owner options

    List your home for rent

    $3,160/mo

    Rent Zestimate®

    Find your next renter with Zillow Rental Manager. Plus, with online applications, you can quickly screen prospective tenants – for free.

    Learn more

    $3,160/mo

    Rent Zestimate®

    Refinance and save

    $2,722/mo

    Est. payment

    Refinancing to a lower rate could help reduce your monthly payments and save thousands over the life of the loan.

    See today's rates

    $2,722/mo

    Est. payment

    Explore your selling options

    Work with a Zillow partner agent

    Leverage their expertise and Zillow's premium Showcase listings to get your home seen by more buyers.

    Get started

    List with your own agent

    Get your home in front of millions of buyers by listing it on Zillow.

    Learn how to do it

    Sell it yourself

    Take full control of how buyers see your home on Zillow by listing For Sale by Owner (FSBO).

    List your home

    What's special

    Updated fixturesLarge recreation roomNeutral color paletteNew paintCustom free-standing wood deckPlush carpetNew lighting fixtures
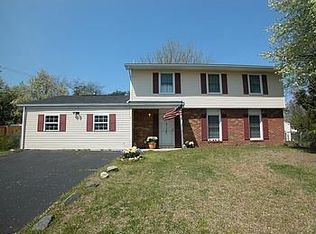
    Spacious split foyer located in a quiet neighborhood of The Provinces, with room to entertain indoors and outdoors. The bright and large living room is ideal for entertaining or relaxing. Enjoy cooking in the beautifully updated gourmet kitchen, complete with custom 42" maple shaker-style cabinets, Granite counter-tops, sleek appliances, tile backsplash and updated fixtures. Beautiful Luxury Vinyl Plank (LVP) floors throughout the main living spaces. Neutral color palette with new paint, flooring and carpet throughout. Three generously sized bedrooms, all with ample closet space and plush carpet on the main level. The remodeled spa-like bathroom completes the main level. The fully finished lower level boasts a large recreation room with LVP flooring, new lighting fixtures, 4th bedroom suite with private bathroom, a third full bathroom, laundry room, and walk-out access to the rear yard. Rear yard has a custom free-standing wood deck with pavilion, large shed, and is fully fenced. Located on a private lot in a quiet neighborhood, you'll enjoy peaceful living with easy access to major commuting routes, shops, restaurants, parks, schools and much more. Don't miss this one! Interior remodeled in 2021. HVAC new in 2016. Home is located in a Special Benefit Tax District known as The Provinces Civil Association with an annual fee of $18 (collected with the annual tax bill).

    Zillow last checked:

    Listing updated:

    Listed by:

    Jenn Bonk 410-499-2251,

    Keller Williams Flagship

    Bought with:

    Alissa Bond, 584539

    Berkshire Hathaway HomeServices Homesale Realty

    Source: Bright MLS,MLS#: MDAA2067316MLS Logo

    Facts & features

    Interior

    Bedrooms & bathrooms
    • Bedrooms: 4
    • Bathrooms: 3
    • Full bathrooms: 3
    • Main level bathrooms: 1
    • Main level bedrooms: 3
    Basement
    • Area: 1030
    Heating
    • Forced Air, Natural Gas
    Cooling
    • Central Air, Electric
    Appliances
    • Included: Dishwasher, Disposal, Dryer, Oven/Range - Electric, Refrigerator, Range Hood, Washer, Gas Water Heater
    Features
    • Doors: Insulated, Six Panel
    • Windows: Double Hung, Double Pane Windows, Replacement, Screens
    • Basement: Connecting Stairway,Full,Heated,Improved,Interior Entry,Exterior Entry,Partially Finished,Space For Rooms,Walk-Out Access,Windows
    • Has fireplace: No
    Interior area
    • Total structure area: 2,060
    • Total interior livable area: 2,030 sqft
    • Finished area above ground: 1,030
    • Finished area below ground: 1,000

    Property

    Parking
    • Total spaces: 2
    • Parking features: Driveway
    • Uncovered spaces: 2
    Accessibility
    • Accessibility features: None
    Features
    • Levels: Split Foyer,Two
    • Stories: 2
    • Patio & porch: Deck
    • Pool features: None
    • Fencing: Chain Link,Board,Back Yard
    Lot
    • Size: 7,491 sqft
    Details
    • Additional structures: Above Grade, Below Grade
    • Parcel number: 020460501836330
    • Zoning: R5
    • Special conditions: Standard

    Construction

    Type & style
    • Home type: SingleFamily
    • Property subtype: Single Family Residence
    Materials
    • Vinyl Siding
    • Foundation: Block
    • Roof: Architectural Shingle
    Condition
    • Very Good
    • New construction: No
    • Year built: 1972
    • Major remodel year: 2021

    Utilities & green energy

    • Sewer: Public Sewer
    • Water: Public

    Community & neighborhood

    Location
    • Region: Severn
    • Subdivision: The Provinces

    Other

    Other facts
    • Listing agreement: Exclusive Right To Sell
    • Ownership: Fee Simple

    Price history

    DateEventPrice
    9/18/2023Sold$450,000+3.4%$222/sqft
    Source: Bright MLS #MDAA2067316 Report a problem
    8/22/2023Pending sale$435,000$214/sqft
    Source: Bright MLS #MDAA2067316 Report a problem
    8/17/2023Price change$435,000+2.4%$214/sqft
    Source: Bright MLS #MDAA2067316 Report a problem
    9/8/2022Price change$425,000+41.7%$209/sqft
    Source: Bright MLS #MDAA2044358 Report a problem
    11/5/2021Listing removed--
    Source: Zillow Rental Network Premium Report a problem
    10/19/2021Listed for rent$2,675+27.4%$1/sqft
    Source: Zillow Rental Network Premium Report a problem
    4/18/2015Price change$299,999-2.9%$148/sqft
    Source: Coldwell Banker Residential Brokerage - Ellicott City Enchanted Forest #AA8535803 Report a problem
    4/4/2015Price change$308,999-1%$152/sqft
    Source: Coldwell Banker Residential Brokerage - Ellicott City Enchanted Forest #AA8535803 Report a problem
    2/1/2015Price change$311,999-1%$154/sqft
    Source: Coldwell Banker Residential Brokerage - Ellicott City Enchanted Forest #AA8535803 Report a problem
    1/18/2015Listed for sale$314,999+0%$155/sqft
    Source: Coldwell Banker Residential Brokerage - Ellicott City Enchanted Forest #AA8535803 Report a problem
    4/8/2014Listing removed$2,100$1/sqft
    Source: Coldwell Banker Residential Brokerage - Ellicott City Enchanted Forest #AA8272703 Report a problem
    4/5/2014Price change$2,100-4.5%$1/sqft
    Source: Coldwell Banker Residential Brokerage - Ellicott City Enchanted Forest #AA8272703 Report a problem
    4/1/2014Listing removed$314,989$155/sqft
    Source: Coldwell Banker Residential Brokerage - Ellicott City Enchanted Forest #AA8285153 Report a problem
    3/7/2014Listed for sale$314,989+10.5%$155/sqft
    Source: Coldwell Banker Residential Brokerage - Ellicott City Enchanted Forest #AA8285153 Report a problem
    2/16/2014Listed for rent$2,200$1/sqft
    Source: Coldwell Banker Residential Brokerage - Ellicott City Enchanted Forest #AA8272703 Report a problem
    10/9/2008Sold$285,000-13.4%$140/sqft
    Source: Public Record Report a problem
    5/11/2008Listing removed$329,000$162/sqft
    Source: Listhub #AA6258834 Report a problem
    4/22/2008Price change$329,000-1.8%$162/sqft
    Source: Listhub #AA6258834 Report a problem
    3/15/2008Price change$335,000-1.2%$165/sqft
    Source: Listhub #AA6258834 Report a problem
    12/14/2007Listed for sale$339,000$167/sqft
    Source: Listhub #AA6258834 Report a problem

    Public tax history

    YearProperty taxesTax assessment
    2025$4,360 +21.6%$350,600 +7.1%
    2024$3,585 +7.9%$327,400 +7.6%
    2023$3,322 +13.1%$304,200 +8.3%
    2022$2,936 +2.4%$281,000 +2.4%
    2021$2,868 +2.4%$274,433 +2.5%
    2020$2,802 +2.4%$267,867 +2.5%
    2019$2,736 +5.3%$261,300 +1.9%
    2018$2,599 +1.4%$256,333 +2%
    2017$2,562 $251,367 +2%
    2016-- $246,400 +0.4%
    2015-- $245,467 +0.4%
    2014-- $244,533 +0.4%
    2013-- $243,600
    2012-- $243,600
    2011-- $243,600 -21.9%
    2010-- $311,980 +7%
    2009-- $291,466 +7.6%
    2008-- $270,953 +8.2%
    2007-- $250,440 +17.7%
    2006-- $212,702 +21.6%
    2005-- $174,966 +27.5%
    2004-- $137,230 +2.1%
    2003-- $134,396 +2.2%
    2002-- $131,563 +2.2%
    2001-- $128,730

    Find assessor info on the county website

    Neighborhood: 21144

    Nearby schools

    GreatSchools rating
    Schools provided by the listing agent
    • Elementary: Jessup
    • Middle: Meade
    • High: Meade
    • District: Anne Arundel County Public Schools

    Source: Bright MLS. This data may not be complete. We recommend contacting the local school district to confirm school assignments for this home.

    Get a cash offer in 3 minutes
    Find out how much your home could sell for in as little as 3 minutes with a no-obligation cash offer.
    Estimated market value
    $502,500
    Get a cash offer in 3 minutes
    Find out how much your home could sell for in as little as 3 minutes with a no-obligation cash offer.
    Estimated market value
    $502,500