Welcome to this Priced To Sell, TURNKEY 3/2 Amarillo model, nestled in the heart of The Village of Amelia. Just minutes away from Lake Sumter Landing and all the very best of The Villages indoor-outdoor lifestyle. . This Fully Furnished and beautifully maintained home offers a bright, open floor plan, where the living room, dining room and kitchen all flow together. The Open Kitchen features a Central Island with plenty of space for seating & tons of storage. You'll love the diagonally laid ceramic tile flooring throughout, providing a clean, cohesive and seamless look...plus easy to maintain. The spacious primary suite features dual walk-in closets, dual sinks, a walk-in shower, and separate water closet for added privacy & comfort. On the opposite side of the home, two guest bedrooms share a full bath and a generous linen closet, creating a perfect setup for guests all tastefully decorated. Additional standout features include: * 2019 Quiet Tech Golf Cart Included in sales price, with low miles! * Bond Paid Off * 2024 Roof * 2022 HVAC * Surge Protection & Soft Water Filtration System * Screened Lanai with concrete pad attached for grilling & Screened Front Porch Whether you're seeking a seasonal getaway or a full-time residence, this move-in ready gem checks all the boxes. The Village of Amelia offers a wealth of recreational opportunities, with the most beautiful Championship Golf Course....Amelia, right in your neighborhood. The Amelia Pool, right out your back door and Havana & Mallory Country Clubs right down the street. Homes like this don't come along often-schedule your private showing and start living the lifestyle you've been dreaming of.
Sold for $331,500
$331,500
1936 Harston Trl, The Villages, FL 32162
3beds
1,392sqft
Single Family Residence
Built in 2008
6,557 Square Feet Lot
$328,800 Zestimate®
$238/sqft
$2,504 Estimated rent
Home value
$328,800
$309,000 - $352,000
$2,504/mo
Zestimate® history
Owner options
List your home for rent
$2,504/mo
Rent Zestimate®
Find your next renter with Zillow Rental Manager. Plus, with online applications, you can quickly screen prospective tenants – for free.
$2,504/mo
Rent Zestimate®
Refinance and save
$2,148/mo
Est. payment
Refinancing to a lower rate could help reduce your monthly payments and save thousands over the life of the loan.
$2,148/mo
Est. payment
Explore your selling options
Work with a Zillow partner agent
Leverage their expertise and Zillow's premium Showcase listings to get your home seen by more buyers.
Get startedList with your own agent
Get your home in front of millions of buyers by listing it on Zillow.
Learn how to do itSell it yourself
Take full control of how buyers see your home on Zillow by listing For Sale by Owner (FSBO).
List your homeWhat's special
Screened lanaiCentral islandGuest bedroomsBright open floor planSpacious primary suiteScreened front porchWalk-in shower
Zillow last checked:
Listing updated:
Listed by:
Joy Jolly 313-334-0811,
REALTY EXECUTIVES IN THE VILLAGES 352-753-7500
Bought with:
Coby McClellan, 3585034
LPT REALTY, LLC
Source: Stellar MLS,MLS#: G5099363 Originating MLS: Ocala - Marion
Originating MLS: Ocala - Marion
Facts & features
Interior
Bedrooms & bathrooms
- Bedrooms: 3
- Bathrooms: 2
- Full bathrooms: 2
Primary bedroom
- Features: Dual Sinks, En Suite Bathroom, Walk-In Closet(s)
- Level: First
- Area: 168 Square Feet
- Dimensions: 14x12
Primary bathroom
- Features: Linen Closet
- Level: First
- Area: 75 Square Feet
- Dimensions: 7.5x10
Bathroom 2
- Features: Ceiling Fan(s), Built-in Closet
- Level: First
- Area: 132 Square Feet
- Dimensions: 11x12
Bathroom 3
- Features: Ceiling Fan(s), Built-in Closet
- Level: First
- Area: 132 Square Feet
- Dimensions: 11x12
Balcony porch lanai
- Level: First
- Area: 192 Square Feet
- Dimensions: 12x16
Dining room
- Level: First
- Area: 104.5 Square Feet
- Dimensions: 9.5x11
Kitchen
- Level: First
- Area: 121 Square Feet
- Dimensions: 11x11
Living room
- Features: Ceiling Fan(s)
- Level: First
- Area: 187.5 Square Feet
- Dimensions: 12.5x15
Heating
- Central, Natural Gas
Cooling
- Central Air
Appliances
- Included: Dishwasher, Disposal, Dryer, Gas Water Heater, Microwave, Range, Refrigerator, Washer
- Laundry: Corridor Access
Features
- Ceiling Fan(s), High Ceilings, Kitchen/Family Room Combo, Open Floorplan, Solid Surface Counters, Vaulted Ceiling(s), Walk-In Closet(s)
- Flooring: Tile
- Doors: Sliding Doors
- Windows: Window Treatments
- Has fireplace: No
Interior area
- Total structure area: 1,623
- Total interior livable area: 1,392 sqft
Property
Parking
- Total spaces: 2
- Parking features: Garage - Attached
- Attached garage spaces: 2
Features
- Levels: One
- Stories: 1
Lot
- Size: 6,557 Square Feet
Details
- Parcel number: D36D065
- Zoning: RESI
- Special conditions: None
Construction
Type & style
- Home type: SingleFamily
- Property subtype: Single Family Residence
Materials
- Vinyl Siding
- Foundation: Concrete Perimeter
- Roof: Shingle
Condition
- New construction: No
- Year built: 2008
Utilities & green energy
- Sewer: Public Sewer
- Water: Public, See Remarks
- Utilities for property: Cable Available, Natural Gas Connected, Sewer Connected, Sprinkler Recycled, Underground Utilities
Community & HOA
Community
- Features: Community Mailbox, Deed Restrictions, Dog Park, Fitness Center, Gated Community - Guard, Gated Community - No Guard, Golf Carts OK, Golf, Irrigation-Reclaimed Water, Park, Playground, Pool, Restaurant, Tennis Court(s)
- Pet fee: $0 monthly
- Senior community: Yes
- Subdivision: VILLAGES OF SUMTER
HOA
- Has HOA: No
- HOA fee: $16 monthly
Location
- Region: The Villages
Financial & listing details
- Price per square foot: $238/sqft
- Tax assessed value: $284,750
- Annual tax amount: $2,027
- Date on market: 8/2/2025
- Cumulative days on market: 7 days
- Ownership: Fee Simple
- Total actual rent: 0
- Road surface type: Asphalt
Price history
| Date | Event | Price |
|---|---|---|
| 9/5/2025 | Sold | $331,500+0.5%$238/sqft |
Source:  Stellar MLS #G5099363 Report a problem Stellar MLS #G5099363 Report a problem | ||
| 8/10/2025 | Pending sale | $329,900$237/sqft |
Source: Stellar MLS #G5099363 Report a problem | ||
| 8/2/2025 | Listed for sale | $329,900+85%$237/sqft |
Source: Stellar MLS #G5099363 Report a problem | ||
| 9/11/2008 | Sold | $178,300$128/sqft |
Source: Public Record Report a problem | ||
Public tax history
| Year | Property taxes | Tax assessment |
|---|---|---|
| 2025 | $2,054 +1.3% | $166,770 +2.9% |
| 2024 | $2,028 +12.4% | $162,070 +3% |
| 2023 | $1,805 +0.6% | $157,350 +3% |
| 2022 | $1,795 -4.3% | $152,770 +3% |
| 2021 | $1,875 -1.5% | $148,320 +1.4% |
| 2020 | $1,905 | $146,280 +2.3% |
| 2019 | $1,905 +0.3% | $143,000 +1.9% |
| 2018 | $1,899 +8.2% | $140,340 +2.1% |
| 2017 | $1,755 -0.3% | $137,460 +2.1% |
| 2016 | $1,761 +3.4% | $134,640 +0.7% |
| 2015 | $1,703 -0.5% | $133,710 +0.8% |
| 2014 | $1,712 -2.7% | $132,650 +1.5% |
| 2013 | $1,760 | $130,690 +1.7% |
| 2012 | -- | $128,510 -0.9% |
| 2011 | -- | $129,713 -0.8% |
| 2010 | -- | $130,813 -8.1% |
| 2009 | -- | $142,413 |
Find assessor info on the county website
Neighborhood: 32162
Nearby homes
- $285,000-- bd-- ba1.2k sqft1932 Harston Trl, The Villages, FL 32162Sold
- $355,0003 bd2 ba1.3k sqft1938 Harston Trl, The Villages, FL 32162Sold
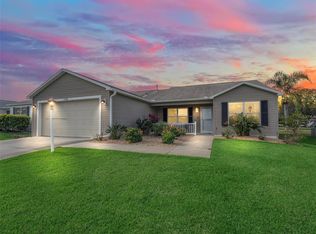
- $330,0003 bd2 ba1.3k sqft1930 Harston Trl, The Villages, FL 32162Sold
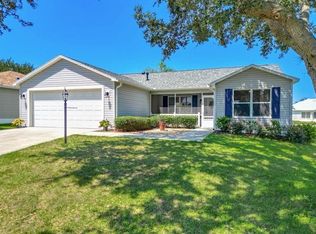
- $296,500-- bd-- ba1.1k sqft1942 Harston Trl, The Villages, FL 32162Off Market
- $340,000-- bd-- ba1.1k sqft478 Oboe Way, The Villages, FL 32162Off Market
- $451,300-- bd-- ba1.9k sqft659 Allenwood Loop, The Villages, FL 32162Off Market
- $376,700-- bd-- ba1.4k sqft485 Keyhole St, The Villages, FL 32162Off Market
- $354,800-- bd-- ba1.5k sqft655 Allenwood Loop, The Villages, FL 32162Off Market
Nearby schools
GreatSchools rating
- 8/10Wildwood Elementary SchoolGrades: PK-5Distance: 5.1 mi
- 3/10Wildwood Middle/ High SchoolGrades: 6-12Distance: 4.7 mi
Get a cash offer in 3 minutes
Find out how much your home could sell for in as little as 3 minutes with a no-obligation cash offer.
Estimated market value
$328,800
Get a cash offer in 3 minutes
Find out how much your home could sell for in as little as 3 minutes with a no-obligation cash offer.
Estimated market value
$328,800
- Florida
- Sumter County
- The Villages
- 32162
- 1936 Harston Trl
Nearby cities
Nearby zip codes
Other The Villages Topics
