Skip main navigation
Active under contract
  • $235,000

    1936 Heathrow Dr, Hinesville, GA 31313

    3beds
    1,599sqft
    : 
    $1,607/mo
    Get pre-qualified
    Single Family Residence
    Built in 1996
    10,018 Square Feet Lot
    $-- Zestimate®
    $147/sqft
    $-- HOA

    What's special

    Cozy fireplaceGenerously sized kitchenBreakfast barLarge front yardOversized primary suiteWelcoming formal dining room
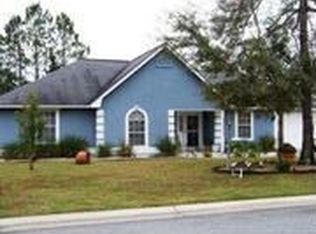
    Welcome to this charming 3-Bedroom, 2-Bath home with a 1-car attached garage, offering a spacious and functional floor plan designed for comfortable everyday living. Step inside to find a welcoming formal dining room and a generously sized kitchen featuring a breakfast area with bay window, breakfast bar, and plenty of space for cooking and gathering. Ceramic tile flooring flows throughout the main living areas, laundry room, and both bathrooms, providing durability and easy maintenance. The spacious family room boasts soaring ceilings and a cozy fireplace, creating the perfect setting for relaxing or entertaining. Retreat to the oversized primary suite, complete with a private en-suite bathroom featuring double sinks and a large tiled walk-in shower with a built-in bench for added comfort and convenience. Outside, you'll enjoy a large front yard and a fully fenced backyard with a privacy fence, offering the ideal space for entertaining, children, pets, gardening, or simply unwinding in your own private oasis. Whether you're a first-time homebuyer, looking to downsize, or searching for your next home, this move-in-ready property offers the perfect blend of comfort, convenience, and endless potential.
    5 days
    234
    23

    Zillow last checked:

    Listing updated:

    Listed by:

    Sabriya Scott 912-844-0682,

    Scott Realty Professionals LLC

    Source: GAMLS,MLS#: 10835140MLS Logo

      Facts & features

      Interior

      Bedrooms & bathrooms
      • Bedrooms: 3
      • Bathrooms: 2
      • Full bathrooms: 2
      • Main level bathrooms: 2
      • Main level bedrooms: 3
      Rooms
      • Room types: Family Room, Laundry
      Heating
      • Central, Electric
      Cooling
      • Electric
      Appliances
      • Included: Microwave, Oven/Range (Combo), Refrigerator
      • Laundry: Common Area
      Features
      • Other
      • Flooring: Tile
      • Basement: None
      • Number of fireplaces: 1
      Interior area
      • Total structure area: 1,599
      • Total interior livable area: 1,599 sqft
      • Finished area above ground: 1,599
      • Finished area below ground: 0

      Property

      Parking
      • Parking features: Attached, Garage
      • Has attached garage: Yes
      Features
      • Levels: One
      • Stories: 1
      • Fencing: Privacy
      Lot
      • Size: 10,018 Square Feet
      • Features: Other
      Details
      • Parcel number: 039B 133

      Construction

      Type & style
      • Home type: SingleFamily
      • Architectural style: Ranch
      • Property subtype: Single Family Residence
      Materials
      • Stucco
      • Roof: Composition
      Condition
      • Resale
      • New construction: No
      • Year built: 1996

      Utilities & green energy

      • Sewer: Public Sewer
      • Water: Public
      • Utilities for property: Other

      Community & HOA

      Community
      • Features: None
      • Subdivision: Stonehenge
      HOA
      • Has HOA: No
      • Services included: None
      Location
      • Region: Hinesville

      Financial & listing details

      • Price per square foot: $147/sqft
      • Tax assessed value: $210,074
      • Annual tax amount: $4,084
      • Date on market: 8/28/2026
      • Listing agreement: Exclusive Right To Sell

        Estimated market value

        Not available

        Estimated sales range

        Not available

        $1,878/mo

        Price history

        DateEventPrice
        8/31/2026Contingent$235,000$147/sqft
        Source: HABR #171465 Report a problem
        8/28/2026Pending sale$235,000$147/sqft
        Source: Scout MLS #2002169 Report a problem
        8/28/2026Contingent$235,000$147/sqft
        Source: Hive MLS #SA361359 Report a problem
        8/26/2026Listed for sale$235,000-9.6%$147/sqft
        Source: Hive MLS #SA361359 Report a problem
        4/14/2026Listing removed$260,000$163/sqft
        Source: GAMLS #10702591 Report a problem
        3/4/2026Listed for sale$260,000$163/sqft
        Source: GAMLS #10702591 Report a problem
        2/2/2026Listing removed$260,000$163/sqft
        Source: GAMLS #10591026 Report a problem
        1/29/2026Price change$260,000-3.7%$163/sqft
        Source: GAMLS #10591026 Report a problem
        8/25/2025Listed for sale$270,000+74.3%$169/sqft
        Source: GAMLS #10591026 Report a problem
        4/11/2025Listing removed$1,750$1/sqft
        Source: Zillow Rentals Report a problem
        2/16/2025Listed for rent$1,750$1/sqft
        Source: Zillow Rentals Report a problem
        1/7/2016Listing removed$154,900$97/sqft
        Source: Coldwell Banker Holtzman, Realtors #116584 Report a problem
        8/5/2015Listed for sale$154,900+4.1%$97/sqft
        Source: Coldwell Banker Holtzman Realtors #116584 Report a problem
        11/8/2011Sold$148,800+8.6%$93/sqft
        Source: Public Record Report a problem
        9/9/2005Sold$137,000$86/sqft
        Source: Public Record Report a problem

        Public tax history

        YearProperty taxesTax assessment
        2025$4,084 -1.1%$84,030 +11.9%
        2024$4,129 +22%$75,079 +11.2%
        2023$3,383 +30.6%$67,528 +21.4%
        2022$2,591 +7.6%$55,606 +9.6%
        2021$2,409 +6.9%$50,729 +7.2%
        2020$2,253 -0.5%$47,336 -1%
        2019$2,263 +0.6%$47,828 -1%
        2018$2,250 +40%$48,320 -1%
        2017$1,607 -27.7%$48,811 -1%
        2016$2,223 -0.9%$49,303 +9.1%
        2015$2,242 $45,172 -8.2%
        2014$2,242 $49,204 -1.7%
        2013$2,242 $50,041
        2012-- --
        2011-- --
        2010-- --
        2009-- --
        Find assessor info on the county website

        Monthly payment

        Est. payment

        Payment breakdown

        Explore the cost of this home by adjusting the details. Changes won't be saved.
        All calculations are estimates and provided by Zillow, Inc. for informational purposes only. Actual amounts may vary.
        HOA fees may include property taxes on listings classified as Co-Ops. Contact the listing agent and/or owner for fee details.
        See how much you could borrow to make a competitive offer.

        Climate risks

        Neighborhood: 31313

        Getting around

        1 / 100
        Car-Dependent
        25 / 100
        Somewhat Bikeable

        Nearby schools

        GreatSchools rating
        Schools provided by the listing agent
        • Elementary: Taylors Creek
        • Middle: Lewis Frasier
        • High: Bradwell

        Source: GAMLS. This data may not be complete. We recommend contacting the local school district to confirm school assignments for this home.

        A local agent can set up tours, give advice and negotiate with sellers.

        Browse local experts