Skip main navigation
Sold for $1,370,000
  • Listed by: Real Brokerage Technologies, I • Zach Deaso • Contact: 855-450-0442
    Bought with: Keller Williams Realty
    $1,370,000

    1936 Homeworth Dr, Rancho Palos Verdes, CA 90275

    4beds
    2,412sqft
    Single Family Residence
    Built in 1950
    5,778 Square Feet Lot
    $1,379,800 Zestimate®
    $568/sqft
    $6,547 Estimated rent

    Home value

    $1,379,800

    $1.26M - $1.52M

    $6,547/mo

    Zestimate® history
    Loading
    Loading...

    Owner options

    List your home for rent

    $6,547/mo

    Rent Zestimate®

    Find your next renter with Zillow Rental Manager. Plus, with online applications, you can quickly screen prospective tenants – for free.

    Learn more

    $6,547/mo

    Rent Zestimate®

    Refinance and save

    $8,759/mo

    Est. payment

    Refinancing to a lower rate could help reduce your monthly payments and save thousands over the life of the loan.

    See today's rates

    $8,759/mo

    Est. payment

    Explore your selling options

    Work with a Zillow partner agent

    Leverage their expertise and Zillow's premium Showcase listings to get your home seen by more buyers.

    Get started

    List with your own agent

    Get your home in front of millions of buyers by listing it on Zillow.

    Learn how to do it

    Sell it yourself

    Take full control of how buyers see your home on Zillow by listing For Sale by Owner (FSBO).

    List your home

    What's special

    Spacious lotLarge yardWell-proportioned bedrooms and bathrooms
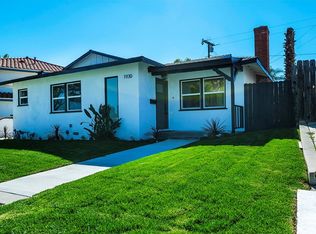
    This charming 4-bedroom, 3.5-bathroom home offers 2,412 square feet of comfortable living space in a highly sought-after Palos Verdes School District location. Perfectly designed for family living, it sits on a spacious lot with plenty of room for an ADU or additional outdoor amenities. Inside, the home features well-proportioned bedrooms and bathrooms, providing both privacy and functionality, while the living areas are bright and inviting, perfect for both everyday living and entertaining guests. The kitchen offers ample space for cooking and family gatherings, and the layout flows seamlessly to the dining and living areas. Conveniently close to major freeways, commuting and exploring the surrounding area is a breeze, yet the property maintains a peaceful, residential feel. With a large yard ready for landscaping, play areas, or outdoor entertaining, this home combines comfort, convenience, and potential, making it an ideal setting for creating lasting memories.

    Zillow last checked:

    Listing updated:

    Listed by:

    Zach Deaso DRE #01977356 424-262-7209,

    Real Brokerage Technologies, I,

    Dylan Bartlett DRE #02248344 310-592-7882,

    Real Brokerage Technologies

    Bought with:

    Tina Choi, DRE #01982510

    Keller Williams Realty

    Source: CRMLS,MLS#: PV25259245MLS LogoOriginating MLS: California Regional MLS

    Facts & features

    Interior

    Bedrooms & bathrooms
    • Bedrooms: 4
    • Bathrooms: 4
    • Full bathrooms: 3
    • 1/2 bathrooms: 1
    • Main level bathrooms: 2
    • Main level bedrooms: 1
    Rooms
    • Room types: Bedroom, Entry/Foyer, Family Room, Kitchen, Laundry, Living Room, Primary Bathroom, Primary Bedroom, Other, Dining Room
    Bedroom
    • Features: Bedroom on Main Level
    Bathroom
    • Features: Bathroom Exhaust Fan, Bathtub, Dual Sinks, Full Bath on Main Level, Quartz Counters, Remodeled, Separate Shower, Tub Shower
    Kitchen
    • Features: Kitchen/Family Room Combo, Quartz Counters, Remodeled, Updated Kitchen
    Heating
    • Central
    Cooling
    • Central Air
    Appliances
    • Included: Dishwasher, Electric Range, Disposal, Gas Range, Microwave, Refrigerator
    • Laundry: Washer Hookup, Electric Dryer Hookup, Gas Dryer Hookup, Inside, Laundry Closet
    Features
    • Beamed Ceilings, Balcony, Coffered Ceiling(s), Separate/Formal Dining Room, Open Floorplan, Quartz Counters, Recessed Lighting, Storage, Bedroom on Main Level
    • Flooring: Carpet, Vinyl
    • Doors: Mirrored Closet Door(s)
    • Windows: Blinds, Drapes, Garden Window(s)
    • Has fireplace: No
    • Fireplace features: None
    • Common walls with other units/homes: No Common Walls
    Interior area
    • Total interior livable area: 2,412 sqft

    Property

    Parking
    • Total spaces: 2
    • Parking features: Concrete, Door-Single, Driveway, Garage Faces Front, Garage, Paved
    • Garage spaces: 2
    Accessibility
    • Accessibility features: Parking
    Features
    • Levels: Two
    • Stories: 2
    • Entry location: Front
    • Patio & porch: Front Porch, Porch
    • Exterior features: Lighting
    • Pool features: None
    • Spa features: None
    • Fencing: Block,Wood,Wrought Iron
    • Has view: Yes
    • View description: Neighborhood
    Lot
    • Size: 5,778 Square Feet
    • Features: 0-1 Unit/Acre, Back Yard, Front Yard, Landscaped, Paved, Yard
    Details
    • Parcel number: 7557003011
    • Special conditions: Standard

    Construction

    Type & style
    • Home type: SingleFamily
    • Architectural style: Traditional
    • Property subtype: Single Family Residence
    Materials
    • Glass, Concrete, Stucco
    • Roof: Shingle
    Condition
    • Updated/Remodeled,Turnkey
    • New construction: No
    • Year built: 1950

    Utilities & green energy

    • Electric: Electricity - On Property, Standard
    • Sewer: Public Sewer
    • Water: Public
    • Utilities for property: Cable Available, Electricity Connected, Natural Gas Connected, Phone Available, Sewer Connected, Water Connected

    Community & HOA

    Community
    • Features: Biking, Curbs, Hiking, Street Lights, Suburban, Sidewalks
    • Security: Carbon Monoxide Detector(s), Smoke Detector(s), Security Lights
    Location
    • Region: Rancho Palos Verdes

    Financial & listing details

    • Price per square foot: $568/sqft
    • Tax assessed value: $952,582
    • Annual tax amount: $12,119
    • Date on market: 1/26/2026
    • Cumulative days on market: 21 days
    • Listing terms: Cash,Conventional,FHA,VA Loan
    • Road surface type: Paved

    Price history

    DateEventPrice
    3/18/2026Sold$1,370,000+1.5%$568/sqft
    Source: CRMLS #PV25259245 Report a problem
    2/16/2026Contingent$1,350,000$560/sqft
    Source: CRMLS #PV25259245 Report a problem
    1/26/2026Listed for sale$1,350,000+101.5%$560/sqft
    Source: CRMLS #PV25259245 Report a problem
    9/29/2003Sold$670,000$278/sqft
    Source: Public Record Report a problem

    Public tax history

    YearProperty taxesTax assessment
    2025$12,119 +3.5%$952,582 +2%
    2024$11,706 +2.7%$933,905 +2%
    2023$11,401 +5.2%$915,594 +2%
    2022$10,838 +1.2%$897,642 +2%
    2021$10,715 -0.8%$880,043 +1%
    2020$10,805 $871,021 +2%
    2019$10,805 +5.7%$853,943 +2%
    2018$10,221 $837,200 +2%
    2017$10,221 +2.1%$820,785 +2%
    2016$10,013 +2.3%$804,692 +1.5%
    2015$9,789 +0.4%$792,605 +2%
    2014$9,746 $777,080 +3.6%
    2012-- $750,000 +15.6%
    2011-- $649,000
    2010-- $649,000 -9.1%
    2009-- $714,000 -1.5%
    2008-- $725,227 +2%
    2007-- $711,008 +2%
    2006-- $697,068
    2005-- $697,068 +4%
    2004-- $670,000 +159%
    2003-- $258,682 +2%
    2002-- $253,611 +4%
    2000-- $243,765
    Find assessor info on the county website

    Neighborhood: 90275

    Nearby schools

    GreatSchools rating
    Get a cash offer in 3 minutes
    Find out how much your home could sell for in as little as 3 minutes with a no-obligation cash offer.
    Estimated market value
    $1,379,800
    Get a cash offer in 3 minutes
    Find out how much your home could sell for in as little as 3 minutes with a no-obligation cash offer.
    Estimated market value
    $1,379,800