WOW! Completely renovated 3 bedroom, 2 bathroom spacious home. Open floor plan boasts of 1570 square feet of living space. Perfectly situated for entertainment and dining, this prime location offers convenience and comfort. Conveniently located on the edge of Lutz and Wesley Chapel! Step inside to discover a bright and open floor plan featuring neutral wood large plank tile floors throughout. The spacious kitchen with white shaker quite close cabinets, granite counter tops and stainless steel appliances. All overlooking the living room, creating the ideal setting for gatherings and relaxation. Additionally, a separate formal area provides versatility for entertaining guests or enjoying quiet evenings. The split floor plan ensures privacy, with the master suite tucked away from the other bedrooms. Retreat to your own oasis with upgraded master bathroom featuring vessel sinks and huge walk in closet with built-ins. Outside, indulge in the screened-in patio overlooking the exceptionally large backyard, perfect for outdoor entertaining. This home has been meticulously upgraded with a new roof (2018), new kitchen appliances (2017), new flooring( 2017), and a new AC unit (2022), and water heater (2018) ensuring peace of mind and modern convenience for years to come. Don't miss the opportunity to make this stunning home yours—schedule a viewing today and start living the Florida lifestyle you deserve!
Sold for $405,000
$405,000
1936 KETTLER DRIVE, LUTZ, FL 33559
3beds
1,570sqft
Single Family Residence
Built in 1992
8,156 Square Feet Lot
$387,300 Zestimate®
$258/sqft
$2,408 Estimated rent
Home value
$387,300
$368,000 - $407,000
$2,408/mo
Zestimate® history
Owner options
List your home for rent
$2,408/mo
Rent Zestimate®
Find your next renter with Zillow Rental Manager. Plus, with online applications, you can quickly screen prospective tenants – for free.
$2,408/mo
Rent Zestimate®
Refinance and save
$2,855/mo
Est. payment
Refinancing to a lower rate could help reduce your monthly payments and save thousands over the life of the loan.
$2,855/mo
Est. payment
Explore your selling options
Work with a Zillow partner agent
Leverage their expertise and Zillow's premium Showcase listings to get your home seen by more buyers.
Get startedList with your own agent
Get your home in front of millions of buyers by listing it on Zillow.
Learn how to do itSell it yourself
Take full control of how buyers see your home on Zillow by listing For Sale by Owner (FSBO).
List your homeWhat's special
Zillow last checked:
Listing updated:
Listed by:
Kimberly Murray Bell 813-629-8202,
MURRAY BELL REAL ESTATE LLC 813-629-8202
Bought with:
Rosa Leon, 3200341
CENTURY 21 ROSA LEON
Source: Stellar MLS,MLS#: T3527762 Originating MLS: Tampa
Originating MLS: Tampa
Facts & features
Interior
Bedrooms & bathrooms
- Bedrooms: 3
- Bathrooms: 2
- Full bathrooms: 2
Primary bedroom
- Features: Walk-In Closet(s)
- Level: First
- Dimensions: 15x15
Bedroom 1
- Features: Built-in Closet
- Level: First
- Dimensions: 12x12
Bedroom 2
- Features: Built-in Closet
- Level: First
- Dimensions: 12x12
Kitchen
- Level: First
- Dimensions: 12x15
Living room
- Level: First
- Dimensions: 15x20
Heating
- Central
Cooling
- Central Air
Appliances
- Included: Dishwasher, Disposal, Dryer, Microwave, Range, Refrigerator, Washer
- Laundry: In Garage
Features
- Open Floorplan, Solid Surface Counters, Split Bedroom, Walk-In Closet(s)
- Flooring: Tile
- Has fireplace: No
Interior area
- Total structure area: 2,273
- Total interior livable area: 1,570 sqft
Property
Parking
- Total spaces: 2
- Parking features: Garage - Attached
- Attached garage spaces: 2
Features
- Levels: Two
- Stories: 2
- Exterior features: Sidewalk
Lot
- Size: 8,156 Square Feet
Details
- Parcel number: 192633005B000000280
- Zoning: PUD
- Special conditions: None
Construction
Type & style
- Home type: SingleFamily
- Property subtype: Single Family Residence
Materials
- Block, Stucco
- Foundation: Slab
- Roof: Shingle
Condition
- New construction: No
- Year built: 1992
Utilities & green energy
- Sewer: Public Sewer
- Water: None
- Utilities for property: Public, Water Connected
Community & HOA
Community
- Features: Clubhouse, Deed Restrictions, Park, Pool
- Pet fee: $0 monthly
- Subdivision: CARPENTERS RUN PH 04B
HOA
- Has HOA: Yes
- Services included: Manager, Pool Maintenance
- HOA fee: $50 monthly
- HOA name: Greenacre Properties
- HOA phone: 813-600-1100
Location
- Region: Lutz
Financial & listing details
- Price per square foot: $258/sqft
- Tax assessed value: $312,769
- Annual tax amount: $5,122
- Date on market: 5/20/2024
- Cumulative days on market: 38 days
- Listing terms: Cash,Conventional,FHA,VA Loan
- Ownership: Fee Simple
- Total actual rent: 0
- Road surface type: Asphalt
Price history
| Date | Event | Price |
|---|---|---|
| 7/31/2024 | Sold | $405,000-1.2%$258/sqft |
Source:  Stellar MLS #T3527762 Report a problem Stellar MLS #T3527762 Report a problem | ||
| 6/27/2024 | Pending sale | $410,000$261/sqft |
Source: Stellar MLS #T3527762 Report a problem | ||
| 6/4/2024 | Price change | $410,000-4.7%$261/sqft |
Source: Stellar MLS #T3527762 Report a problem | ||
| 5/20/2024 | Listed for sale | $430,000+223.5%$274/sqft |
Source: Stellar MLS #T3527762 Report a problem | ||
| 12/14/2021 | Sold | $132,919+68.3%$85/sqft |
Source: Public Record Report a problem | ||
| 11/19/2017 | Listing removed | $1,800$1/sqft |
Source: CHARLES RUTENBERG REALTY INC #T2907677 Report a problem | ||
| 10/9/2017 | Listed for rent | $1,800+50%$1/sqft |
Source: CHARLES RUTENBERG REALTY INC #T2907677 Report a problem | ||
| 4/28/2014 | Listing removed | $1,200$1/sqft |
Source: CHARLES RUTENBERG REALTY INC #T2621543 Report a problem | ||
| 3/27/2014 | Listed for rent | $1,200+6.7%$1/sqft |
Source: CHARLES RUTENBERG REALTY INC #T2621543 Report a problem | ||
| 2/27/2013 | Listing removed | $1,125$1/sqft |
Source: Charles Rutenberg Realty, Inc. #T2549046 Report a problem | ||
| 1/12/2013 | Price change | $1,125-6.3%$1/sqft |
Source: Charles Rutenberg Realty, Inc. #T2549046 Report a problem | ||
| 12/31/2012 | Listed for rent | $1,200+4.3%$1/sqft |
Source: Charles Rutenberg Realty, Inc. #T2549046 Report a problem | ||
| 10/5/2011 | Listing removed | $1,150$1/sqft |
Source: Charles Rutenberg Realty, Inc. #T2486126 Report a problem | ||
| 9/27/2011 | Price change | $1,150-4.2%$1/sqft |
Source: Charles Rutenberg Realty, Inc. #T2486126 Report a problem | ||
| 9/8/2011 | Listed for rent | $1,200$1/sqft |
Source: Charles Rutenberg Realty, Inc. #T2486126 Report a problem | ||
| 9/15/2003 | Sold | $79,000$50/sqft |
Source: Public Record Report a problem | ||
Public tax history
| Year | Property taxes | Tax assessment |
|---|---|---|
| 2024 | $5,433 +6.1% | $312,769 +2.1% |
| 2023 | $5,122 +22.1% | $306,380 +21% |
| 2022 | $4,196 +28.5% | $253,184 +32.4% |
| 2021 | $3,265 +5.1% | $191,264 +5.3% |
| 2020 | $3,106 +76.6% | $181,583 +32.5% |
| 2019 | $1,759 | $137,095 -14.2% |
| 2018 | $1,759 -36.8% | $159,774 +5% |
| 2017 | $2,782 +5.2% | $152,214 +14.8% |
| 2016 | $2,644 +16.1% | $132,543 +3.3% |
| 2015 | $2,278 +11.2% | $128,324 +9.2% |
| 2014 | $2,049 | $117,463 +17.3% |
| 2013 | -- | $100,160 +1.6% |
| 2012 | -- | $98,592 -9.7% |
| 2011 | -- | $109,141 -1.8% |
| 2010 | -- | $111,118 -13.9% |
| 2009 | -- | $129,071 -23.7% |
| 2008 | -- | $169,126 -10.6% |
| 2007 | -- | $189,197 +3.7% |
| 2006 | -- | $182,525 +37.3% |
| 2005 | -- | $132,953 +30.7% |
| 2004 | -- | $101,716 +0.5% |
| 2003 | -- | $101,243 +2.7% |
| 2002 | -- | $98,597 +12.5% |
| 2000 | -- | $87,607 +5.2% |
| 1999 | -- | $83,244 |
Find assessor info on the county website
Neighborhood: Carpenters Run
Nearby homes
- $356,9003 bd2 ba1.6k sqft1961 Tinker Dr, Lutz, FL 33559Off Market

- $402,0003 bd2 ba1.4k sqft1932 Kettler Dr, Lutz, FL 33559Sold
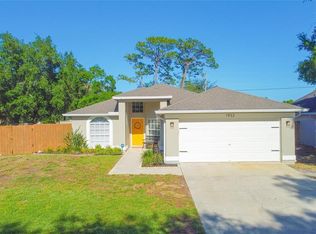
- $321,0003 bd2 ba1.4k sqft1957 Tinker Dr, Lutz, FL 33559Off Market
- $339,9003 bd2 ba1.7k sqft1933 Kettler Dr, Lutz, FL 33559Off Market

- $309,400-- bd2 ba1.3k sqft1922 Kettler Dr, Lutz, FL 33559Off Market
- $353,6004 bd2 ba1.6k sqft1953 Tinker Dr, Lutz, FL 33559Off Market
- $316,800-- bd2 ba1.5k sqft1925 Kettler Dr, Lutz, FL 33559Off Market
- $324,9004 bd2 ba1.6k sqft1918 Kettler Dr, Lutz, FL 33559Off Market
Nearby schools
GreatSchools rating
- 8/10Denham Oaks Elementary SchoolGrades: PK-5Distance: 0.6 mi
- 6/10Cypress Creek Middle SchoolGrades: 6-8Distance: 7.5 mi
- 5/10Cypress Creek High SchoolGrades: 9-12Distance: 7.8 mi
Schools provided by the listing agent
- Elementary: Denham Oaks Elementary-PO
- Middle: Cypress Creek Middle School
- High: Cypress Creek High-PO
Source: Stellar MLS. This data may not be complete. We recommend contacting the local school district to confirm school assignments for this home.
Get a cash offer in 3 minutes
Find out how much your home could sell for in as little as 3 minutes with a no-obligation cash offer.
Estimated market value
$387,300
Get a cash offer in 3 minutes
Find out how much your home could sell for in as little as 3 minutes with a no-obligation cash offer.
Estimated market value
$387,300
- Florida
- Pasco County
- Lutz
- 33559
- Carpenters Run
- 1936 KETTLER DRIVE
Nearby cities
Nearby neighborhoods
Nearby zip codes
Other Lutz Topics
