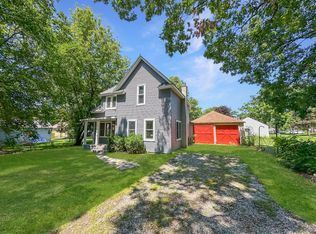
Classic two-story in the heart of Creston, offering 3 bedrooms, 1 bath, 1,448 sqft of living space on an oversized corner lot that sits next to the recently renovated Briggs Park, playground, multi-purpose field with new turf, freshly resurfaced track, new outdoor lighting, plus pool, tennis, and basketball courts all just steps from the back door. Kent Country Club's fairways are visible right from the yard, and Riverside Park is a two-minute walk away. City High/Middle School is within walking distance as well.
Inside, the home blends original character with the kind of updates buyers look for in older Creston homes. The main floor offers a comfortable living and dining layout with a refreshed kitchen and a full bath, while two bedrooms sit upstairs and a third bedroom is conveniently located on the main floor. Recent improvements include a new water service line to the street, new furnace, new water heater, and all-new plumbing supply lines. Updated light switches and outlets throughout. The kitchen features a new stove, mounted microwave, garbage disposal, dedicated water line to the fridge, and a fresh tile backsplash. New gutters with gutter guards keep maintenance low.
The fully fenced yard includes new privacy fencing along the front and park-facing sides, giving you both seclusion from the street and an open, framed view of the park beyond. The 1.5-stall detached garage has LED shop lighting for workshop use, and the basement carries the same treatment.
Easy walk to Plainfield Avenue's restaurants, coffee shops, breweries, and Kingma's Market, with downtown Grand Rapids three miles away via quick US-131 access. A rare Creston combination of original character, thoughtful updates, and a setting that's hard to replicate. See it today. Seller requesting offer review deadline of 7:30 PM Saturday May 2, 2026.
Sold
$305,000
1936 Lafayette Ave NE, Grand Rapids, MI 49505
3beds
1,448sqft
Single Family Residence
Built in 1907
8,712 Square Feet Lot
$306,000 Zestimate®
$211/sqft
$2,269 Estimated rent
Home value
$306,000
$288,000 - $324,000
$2,269/mo
Zestimate® history
Owner options
List your home for rent
$2,269/mo
Rent Zestimate®
Find your next renter with Zillow Rental Manager. Plus, with online applications, you can quickly screen prospective tenants – for free.
$2,269/mo
Rent Zestimate®
Refinance and save
$1,960/mo
Est. payment
Refinancing to a lower rate could help reduce your monthly payments and save thousands over the life of the loan.
$1,960/mo
Est. payment
Explore your selling options
Work with a Zillow partner agent
Leverage their expertise and Zillow's premium Showcase listings to get your home seen by more buyers.
Get startedList with your own agent
Get your home in front of millions of buyers by listing it on Zillow.
Learn how to do itSell it yourself
Take full control of how buyers see your home on Zillow by listing For Sale by Owner (FSBO).
List your homeWhat's special
Fully fenced yardOversized corner lotRefreshed kitchen
Zillow last checked:
Listing updated:
Listed by:
Guy DeVries 616-293-4603,
Berkshire Hathaway HomeServices Michigan Real Estate (Cascade)
Bought with:
Veronica D Duffield, 6501394592
Keller Williams GR East
Source: MichRIC,MLS#: 26018886
Facts & features
Interior
Bedrooms & bathrooms
- Bedrooms: 3
- Bathrooms: 1
- Full bathrooms: 1
- Main level bedrooms: 1
Primary bedroom
- Level: Main
- Area: 130
- Dimensions: 10.00 x 13.00
Bedroom 2
- Level: Upper
- Area: 224
- Dimensions: 14.00 x 16.00
Bedroom 3
- Level: Upper
- Area: 168
- Dimensions: 14.00 x 12.00
Bathroom 1
- Level: Main
- Area: 48
- Dimensions: 8.00 x 6.00
Dining room
- Level: Main
- Area: 143
- Dimensions: 13.00 x 11.00
Kitchen
- Level: Main
- Area: 99
- Dimensions: 9.00 x 11.00
Laundry
- Level: Basement
- Area: 625
- Dimensions: 25.00 x 25.00
Living room
- Level: Main
- Area: 210
- Dimensions: 14.00 x 15.00
Heating
- Forced Air
Cooling
- Window Unit(s)
Appliances
- Included: Dishwasher, Range, Refrigerator
- Laundry: In Basement
Features
- Eat-in Kitchen
- Flooring: Wood
- Windows: Storms
- Basement: Michigan Basement
- Has fireplace: No
Interior area
- Total structure area: 1,448
- Total interior livable area: 1,448 sqft
- Finished area below ground: 0
Property
Parking
- Total spaces: 1
- Parking features: Detached
- Garage spaces: 1
Features
- Stories: 2
Lot
- Size: 8,712 Square Feet
- Dimensions: 66 x 132
- Features: Corner Lot, Level, Sidewalk
Details
- Parcel number: 411418129008
- Zoning description: RES
Construction
Type & style
- Home type: SingleFamily
- Architectural style: Traditional
- Property subtype: Single Family Residence
Materials
- Vinyl Siding
- Roof: Asphalt
Condition
- New construction: No
- Year built: 1907
Utilities & green energy
- Sewer: Public Sewer
- Water: Public
- Utilities for property: Natural Gas Connected
Community & HOA
Location
- Region: Grand Rapids
Financial & listing details
- Price per square foot: $211/sqft
- Tax assessed value: $120,100
- Annual tax amount: $4,017
- Date on market: 4/30/2026
- Listing terms: Cash,FHA,VA Loan,Conventional
- Road surface type: Paved
Price history
| Date | Event | Price |
|---|---|---|
| 6/2/2026 | Sold | $305,000+2.9%$211/sqft |
Source:  MichRIC #26018886 Report a problem MichRIC #26018886 Report a problem | ||
| 5/4/2026 | Pending sale | $296,500$205/sqft |
Source: MichRIC #26018886 Report a problem | ||
| 4/30/2026 | Listed for sale | $296,500+23.5%$205/sqft |
Source: MichRIC #26018886 Report a problem | ||
| 1/23/2024 | Sold | $240,000+0%$166/sqft |
Source: Public Record Report a problem | ||
| 12/10/2023 | Pending sale | $239,900$166/sqft |
Source: MichRIC #23142361 Report a problem | ||
| 11/29/2023 | Price change | $239,900-6.3%$166/sqft |
Source: MichRIC #23142361 Report a problem | ||
| 11/16/2023 | Listed for sale | $255,900+356.7%$177/sqft |
Source: MichRIC #23142361 Report a problem | ||
| 5/2/2003 | Sold | $56,036+0.1%$39/sqft |
Source: Public Record Report a problem | ||
| 2/9/2001 | Sold | $56,000$39/sqft |
Source: Public Record Report a problem | ||
Public tax history
| Year | Property taxes | Tax assessment |
|---|---|---|
| 2025 | $1,532 | $120,100 +12.8% |
| 2024 | -- | $106,500 +40.1% |
| 2021 | $2,063 | $76,000 +14.8% |
| 2020 | $2,063 +3.2% | $66,200 +9.8% |
| 2019 | $2,000 | $60,300 +16% |
| 2018 | -- | $52,000 +18.7% |
| 2017 | $1,961 | $43,800 +8.7% |
| 2016 | $1,961 | $40,300 |
| 2015 | $1,961 +5% | $40,300 +13.8% |
| 2013 | $1,868 | $35,400 -7.6% |
| 2011 | -- | $38,300 -5.9% |
| 2010 | -- | $40,700 -3.6% |
| 2009 | -- | $42,200 -10.2% |
| 2007 | -- | $47,000 +3.1% |
| 2006 | -- | $45,586 +3.7% |
| 2005 | -- | $43,960 +3.3% |
| 2004 | -- | $42,556 +21.3% |
| 2002 | -- | $35,088 +3.2% |
| 2001 | -- | $34,000 |
Find assessor info on the county website
Neighborhood: Creston
Nearby homes
- $224,000-- bd-- ba1.2k sqft1940 Lafayette Ave NE, Grand Rapids, MI 49505Sold

- $224,5004 bd2 ba1.4k sqft315 Elmwood St NE, Grand Rapids, MI 49505Sold
- $199,3002 bd1 ba900 sqft1946 Lafayette Ave NE, Grand Rapids, MI 49505Off Market

- $300,0002 bd1 ba940 sqft1950 Lafayette Ave NE, Grand Rapids, MI 49505Sold

- $320,9003 bd1 ba1.4k sqft310 Knapp St NE, Grand Rapids, MI 49505Off Market
- $247,1002 bd1 ba1k sqft1935 Lafayette Ave NE, Grand Rapids, MI 49505Off Market
- $237,6002 bd1 ba864 sqft1939 Lafayette Ave NE, Grand Rapids, MI 49505Off Market
- $304,5003 bd2 ba1.6k sqft314 Knapp St NE, Grand Rapids, MI 49505Off Market
Nearby schools
GreatSchools rating
- 4/10Palmer SchoolGrades: PK-5Distance: 0.2 mi
- 2/10Riverside Middle SchoolGrades: 6-8Distance: 0.4 mi
- 9/10City High Middle SchoolGrades: 7-12Distance: 0.4 mi
Get a cash offer in 3 minutes
Find out how much your home could sell for in as little as 3 minutes with a no-obligation cash offer.
Estimated market value
$306,000
Get a cash offer in 3 minutes
Find out how much your home could sell for in as little as 3 minutes with a no-obligation cash offer.
Estimated market value
$306,000
- Michigan
- Kent County
- Grand Rapids
- 49505
- Creston
- 1936 Lafayette Ave NE
Nearby cities
Nearby neighborhoods
Nearby zip codes
Other Grand Rapids Topics
