Skip main navigation
Closed
  • $571,000

    1936 Montclair Dr, Naperville, IL 60565

    4beds
    2,308sqft
    Single Family Residence
    Built in 1992
    0.25 Acres Lot
    $697,100 Zestimate®
    $247/sqft
    $3,492 Estimated rent

    Home value

    $697,100

    $662,000 - $732,000

    $3,492/mo

    Zestimate® history
    Loading
    Loading...

    Owner options

    List your home for rent

    $3,492/mo

    Rent Zestimate®

    Find your next renter with Zillow Rental Manager. Plus, with online applications, you can quickly screen prospective tenants – for free.

    Learn more

    $3,492/mo

    Rent Zestimate®

    Refinance and save

    $3,968/mo

    Est. payment

    Refinancing to a lower rate could help reduce your monthly payments and save thousands over the life of the loan.

    See today's rates

    $3,968/mo

    Est. payment

    Explore your selling options

    Work with a Zillow partner agent

    Leverage their expertise and Zillow's premium Showcase listings to get your home seen by more buyers.

    Get started

    List with your own agent

    Get your home in front of millions of buyers by listing it on Zillow.

    Learn how to do it

    Sell it yourself

    Take full control of how buyers see your home on Zillow by listing For Sale by Owner (FSBO).

    List your home

    What's special

    Brick fireplaceFormal diningNewer sidingBig walk-in closetGranite countersEnsuite bathExterior trim paint
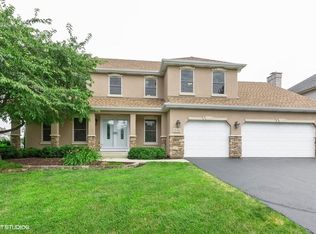
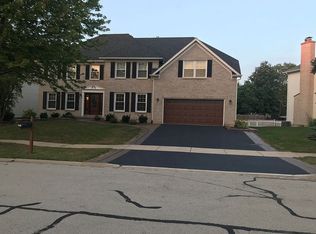
    Gorgeous Georgian in the trifecta Meadow Glens/Madison/NCHS School District (203). Located on a super quiet non-thru street, a short walk or bike ride to the elementary and middle school, library, Greene Valley Forest Preserve, Whalon Lake, and Farmstead Swim & Racquet Club. This home has been maintained with pride and excellence. Whole house recently painted. Enter into a foyer flooded with light from the south-facing entry. Notice the beautiful hardwood floors (2020) all throughout the main floor, complimented by the millwork and cased openings throughout the home. Flanking the entry are formal dining and living rooms perfect for entertaining or used as a main-floor office. The heart of the home is the large family room with bay window and brick fireplace that connects to the eating area and beautiful kitchen featuring center island, granite counters, tile backsplash, stainless steel appliances, flex-desk area and large pantry. The first floor half bath is nicely updated. Sliding doors lead to the massive paver patio (2017). Upstairs is nicely laid-out with a large private master bedroom with ensuite bath and big walk-in closet. The three secondary bedrooms are spacious with plenty of closet space and accompanied by a large hall bathroom. The full unfinished (but carpeted) basement is ready to use as a rec-room, workout area, and more. Plus, there's a bonus crawlspace for extra storage. Rest easy knowing the exterior is well-maintained as well: Newer siding (2018), exterior trim paint (2023), and Feldco windows throughout (2015 and 2018) with transferrable warranty, roof is 15 years old with a 30-year shingle. The 2.5 car garage has extra room for a workshop, motorcycle, lawn mower, etc. The shelter logic shed in the back stays with the home for extra storage, as well. Book a showing before it's gone! // NOTE FOR ZILLOW USERS: To see Listing Video, go to the "Facts and features" section, click "See more facts and features", under "Other interior features" click "VIEW VIRTUAL TOUR".

    Zillow last checked:

    Listing updated:

    Listing courtesy of:

    Chris Grano 630-864-6449,

    Keller Williams Infinity

    Bought with:

    Lindsay Jurgensen

    Coldwell Banker Realty

    Source: MRED as distributed by MLS GRID,MLS#: 11850789MLS Logo

    Facts & features

    Interior

    Bedrooms & bathrooms
    • Bedrooms: 4
    • Bathrooms: 3
    • Full bathrooms: 2
    • 1/2 bathrooms: 1
    Primary bedroom
    • Features: Flooring (Wood Laminate), Bathroom (Full)
    • Level: Second
    • Area: 252 Square Feet
    • Dimensions: 14X18
    Bedroom 2
    • Features: Flooring (Wood Laminate)
    • Level: Second
    • Area: 196 Square Feet
    • Dimensions: 14X14
    Bedroom 3
    • Features: Flooring (Wood Laminate)
    • Level: Second
    • Area: 165 Square Feet
    • Dimensions: 15X11
    Bedroom 4
    • Features: Flooring (Wood Laminate)
    • Level: Second
    • Area: 154 Square Feet
    • Dimensions: 14X11
    Dining room
    • Features: Flooring (Hardwood)
    • Level: Main
    • Area: 156 Square Feet
    • Dimensions: 13X12
    Family room
    • Features: Flooring (Hardwood)
    • Level: Main
    • Area: 323 Square Feet
    • Dimensions: 19X17
    Kitchen
    • Features: Kitchen (Eating Area-Table Space, Island, Pantry-Butler, Pantry-Closet, Granite Counters), Flooring (Hardwood)
    • Level: Main
    • Area: 198 Square Feet
    • Dimensions: 18X11
    Laundry
    • Features: Flooring (Hardwood)
    • Level: Main
    • Area: 48 Square Feet
    • Dimensions: 8X6
    Living room
    • Features: Flooring (Hardwood)
    • Level: Main
    • Area: 169 Square Feet
    • Dimensions: 13X13
    Walk in closet
    • Features: Flooring (Wood Laminate)
    • Level: Second
    • Area: 63 Square Feet
    • Dimensions: 9X7
    Heating
    • Natural Gas
    Cooling
    • Central Air
    Appliances
    • Included: Range, Microwave, Dishwasher, Refrigerator, Washer, Dryer, Disposal, Stainless Steel Appliance(s), Humidifier, Gas Water Heater
    Features
    • Basement: Unfinished,Full
    • Number of fireplaces: 1
    • Fireplace features: Wood Burning, Gas Starter, Family Room
    Interior area
    • Total structure area: 3,294
    • Total interior livable area: 2,308 sqft
    • Finished area below ground: 0

    Property

    Parking
    • Total spaces: 2.5
    • Parking features: Asphalt, Garage Door Opener, On Site, Garage Owned, Attached, Garage
    • Attached garage spaces: 2.5
    • Has uncovered spaces: Yes
    Accessibility
    • Accessibility features: No Disability Access
    Features
    • Stories: 2
    • Patio & porch: Patio
    • Fencing: Fenced
    Lot
    • Size: 0.25 Acres
    • Dimensions: 154X139X148
    Details
    • Additional structures: Shed(s)
    • Parcel number: 0833319012
    • Special conditions: None
    • Other equipment: Central Vacuum, Ceiling Fan(s), Sump Pump

    Construction

    Type & style
    • Home type: SingleFamily
    • Architectural style: Georgian
    • Property subtype: Single Family Residence
    Materials
    • Vinyl Siding, Brick
    • Foundation: Concrete Perimeter
    • Roof: Asphalt
    Condition
    • New construction: No
    • Year built: 1992

    Utilities & green energy

    • Sewer: Public Sewer
    • Water: Public

    Community & neighborhood

    Community
    • Community features: Curbs, Sidewalks, Street Lights, Street Paved
    Location
    • Region: Naperville
    • Subdivision: Chestnut Ridge

    HOA & financial

    HOA
    • Services included: None

    Other

    Other facts
    • Listing terms: Conventional
    • Ownership: Fee Simple

    Price history

    DateEventPrice
    10/2/2023Sold$571,000+3.8%$247/sqft
    Source: MRED as distributed by MLS GRID #11850789 Report a problem
    8/29/2023Contingent$550,000$238/sqft
    Source: MRED as distributed by MLS GRID #11850789 Report a problem
    8/24/2023Listed for sale$550,000+51.9%$238/sqft
    Source: MRED as distributed by MLS GRID #11850789 Report a problem
    11/21/2003Sold$362,000+51.8%$157/sqft
    Source: Public Record Report a problem
    12/10/1996Sold$238,500$103/sqft
    Source: Public Record Report a problem

    Public tax history

    YearProperty taxesTax assessment
    2024$10,330 +3.8%$176,616 +9.6%
    2023$9,954 +8.5%$161,190 +8%
    2022$9,176 +3.8%$149,250 +3.9%
    2021$8,841 +2.2%$143,610 +1.8%
    2020$8,652 +3%$141,030 +4.5%
    2019$8,399 -0.1%$134,930 +1%
    2018$8,404 +2.1%$133,650 +3.5%
    2017$8,235 +2%$129,140 +3.8%
    2016$8,069 +0.7%$124,470 +6.2%
    2015$8,017 -1.6%$117,210 +1.5%
    2014$8,149 +1.5%$115,480 -0.2%
    2013$8,027 +3.2%$115,760 -3.7%
    2012$7,776 -5.1%$120,270 -11.8%
    2011$8,189 +3%$136,340 -3.2%
    2010$7,948 +1.2%$140,800 -5%
    2009$7,852 +2.8%$148,200 +1.4%
    2008$7,640 +4.9%$146,150 +5.9%
    2007$7,286 +4.6%$138,010 +7.2%
    2006$6,964 +3.6%$128,690 +6.7%
    2005$6,722 +2.4%$120,610 +5.9%
    2004$6,563 +5.8%$113,890 +8.4%
    2003$6,206 +7.9%$105,060 +8.6%
    2002$5,750 +7.4%$96,770 +7.5%
    2001$5,354 +13.6%$90,020 +5.9%
    2000$4,711 $85,000

    Find assessor info on the county website

    Neighborhood: University Heights

    Nearby schools

    GreatSchools rating
    Schools provided by the listing agent
    • Elementary: Meadow Glens Elementary School
    • Middle: Madison Junior High School
    • High: Naperville Central High School
    • District: 203

    Source: MRED as distributed by MLS GRID. This data may not be complete. We recommend contacting the local school district to confirm school assignments for this home.

    Get a cash offer in 3 minutes
    Find out how much your home could sell for in as little as 3 minutes with a no-obligation cash offer.
    Estimated market value
    $697,100
    Get a cash offer in 3 minutes
    Find out how much your home could sell for in as little as 3 minutes with a no-obligation cash offer.
    Estimated market value
    $697,100