Skip main navigation
Off market
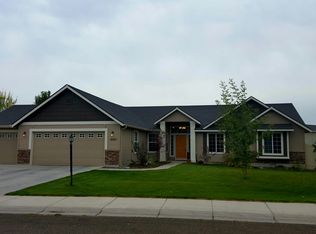
Street View
  • $490,900

    1936 N Thistle Dr, Kuna, ID 83634

    4beds
    2,002sqft
    SingleFamily
    Built in 2005
    0.28 Acres Lot
    $490,900 Zestimate®
    $245/sqft
    $2,516 Estimated rent

    Home value

    $490,900

    $466,000 - $515,000

    $2,516/mo

    Zestimate® history
    Loading
    Loading...

    Owner options

    List your home for rent

    $2,516/mo

    Rent Zestimate®

    Find your next renter with Zillow Rental Manager. Plus, with online applications, you can quickly screen prospective tenants – for free.

    Learn more

    $2,516/mo

    Rent Zestimate®

    Refinance and save

    $2,874/mo

    Est. payment

    Refinancing to a lower rate could help reduce your monthly payments and save thousands over the life of the loan.

    See today's rates

    $2,874/mo

    Est. payment

    Explore your selling options

    Work with a Zillow partner agent

    Leverage their expertise and Zillow's premium Showcase listings to get your home seen by more buyers.

    Get started

    List with your own agent

    Get your home in front of millions of buyers by listing it on Zillow.

    Learn how to do it

    Sell it yourself

    Take full control of how buyers see your home on Zillow by listing For Sale by Owner (FSBO).

    List your home

    What's special

    Sliding glass doors (2020) (with integral mini-blinds) from the master bedroom suite allows you to step into the backyard oasis. 21' diameter semicircular concrete patio with additional 1700 SF of 6" thick reinforced concrete patio and walkway from the shed to the wide double gates near the garage and vehicle storage pad. Under the "new in 2020" 12'x12' heavily timbered pergola with peekaboo privacy fencing sits a new in 2021 CalSpa 3-person "Kona" hot tub with insulated cover and convenient steps. Powered by a local safety disconnect switch and 240 volts from the shed. Both the spa and the pergola have many led lighting options. Additional convenience power located within safe proximity for spa use. Attractive new 12'x16' (192 SF) site-built storage shed (2020) matches the home's character and charm. Walls are 9' tall w/ 2-4' wide storage lofts w/ open framing to 13' ridge . 3/4" sheathing on 4x6 floor beams as a skid, bolted to 12" diameter 24" deep reinforced concrete footings. Pair of doors w/ cipher lock deadbolt. One dual-glazed sliding glass window with screen. New 100 amp subpanel w/ ground, in the shed. (1) quad and (1) duplex electrical outlets. (2) 240v outlets in the shed (2 hots and a ground, and 2 hots, neutral, and a ground, 40 and 50 amp). (2) 4' fluorescent light fixtures on a switch. Exterior light on a switch yet operating automatically. The home's main electrical panel and meter socket were upgraded to 200 amps in 2021. Panel has a code approved emergency generator interlock with a 50 amp breaker and generator receptacle below. With this a portable emergency generator can plug in to provide power to the home where and when needed during outages, by locking out the incoming power and safely isolating the system for generator use. New (2021) architectural shingle roof with 50 year manufacturer's written warranty ($20k). Includes ice and water shield along and beyond all overhangs and eaves, and at all valleys and the front porch. New roof vents (turtles), new flashing and edge metal. Entire roof has new (2021) heavier gauge gutters and downspouts. Oversize 3-car garage. Automatic garage door springs were replaced recently. 3rd car garage has a strong 36" deep x 80" long x 1-3/4" thick workbench that can swing up for easy access, and (2) 110 volt quadruplex convenience outlets. Nearby are (2) 240v outlets (2 hots and a ground, and 2 hots, neutral, and a ground, 40 and 50 amp). 29' wide x 25' deep driveway with side yard access through a 10'-9" wide opening at the pair of locking gates and a 9'x25'x6" thick concrete pad for patio, work space, or vehicular storage. Ceiling fans with lights in 2 bedrooms, great room, and bonus room. The wood burning fireplace with a warm oak mantel in the Great Room is a real joy! Maple cabinets in kitchen with pull-out utility and pan racks under sink and another cabinet for highly efficient and accessible storage. Flip-down tray storage at sinks in bathrooms and kitchen with soft close hinges. Spacious master closet and bathroom w/ soaking tub, shower, and separate water closet. Chain-link fenced, gated concrete dog run or storage cage on the north side of the house. Yard full fenced. Exterior painted 2016. The irrigation system can be manually operated or easily set for fully automatic service. The water is supplied by pressurized irrigation funded through the HOA dues. The 1-1/2" schedule 40 PVC main line has a cleanable 150# filter, and end-of-line drain valve, and supplies (3) hose bibbs for agricultural use (non potable water) only during irrigation season, in addition to 6 sprinkler circuits covering the entire yard plus a separate drip irrigation circuit. East-facing rear yard.

    This property is off market, which means it's not currently listed for sale or rent on Zillow. This may be different from what's available on other websites or public sources.

    Facts & features

    Interior

    Bedrooms & bathrooms
    • Bedrooms: 4
    • Bathrooms: 2
    • Full bathrooms: 2
    Heating
    • Forced air, Gas
    Cooling
    • Central
    Appliances
    • Included: Dishwasher, Garbage disposal, Microwave, Range / Oven
    Features
    • Flooring: Tile, Carpet, Linoleum / Vinyl
    • Has fireplace: Yes
    Interior area
    • Total interior livable area: 2,002 sqft

    Property

    Parking
    • Total spaces: 3
    • Parking features: Garage - Attached, Off-street
    Features
    • Exterior features: Stone, Wood
    • Has spa: Yes
    Lot
    • Size: 0.28 Acres
    Details
    • Parcel number: R1610570830

    Construction

    Type & style
    • Home type: SingleFamily
    Materials
    • Roof: Asphalt
    Condition
    • Year built: 2005

    Community & HOA

    Location
    • Region: Kuna

    Financial & listing details

    • Price per square foot: $245/sqft
    • Tax assessed value: $441,900
    • Annual tax amount: $1,410

    Price history

    DateEventPrice
    3/7/2023Sold--
    Source: IMLS #98867205 Report a problem
    2/13/2023Pending sale$489,000$244/sqft
    Source: IMLS #98867205 Report a problem
    2/10/2023Price change$489,000-1.2%$244/sqft
    Source: IMLS #98867205 Report a problem
    1/30/2023Pending sale$495,000$247/sqft
    Source: IMLS #98867205 Report a problem
    1/22/2023Listed for sale$495,000$247/sqft
    Source: IMLS #98867205 Report a problem

    Public tax history

    YearProperty taxesTax assessment
    2025$1,410 -17.4%$441,900 +6.4%
    2024$1,708 -17.7%$415,200 +3.9%
    2023$2,074 -2.2%$399,500 -13.4%
    2022$2,122 -3.7%$461,300 +22.8%
    2021$2,204 -2.3%$375,700 +24.1%
    2020$2,255 +22.9%$302,700 +7.6%
    2019$1,835 +15.4%$281,300 +19.2%
    2018$1,589 +9.7%$235,900 +10.6%
    2017$1,449 $213,300 +9%
    2016$1,449 $195,600 +8%
    2015$1,449 -5.8%$181,100 +38%
    2012$1,539 +42.7%$131,200 -2.7%
    2011$1,078 -5.2%$134,900 -10.7%
    2010$1,137 +0.1%$151,000 -3.6%
    2009$1,136 +72.5%$156,600 -26.1%
    2007$658 +138%$211,800 +7.8%
    2006$277 $196,500
    Find assessor info on the county website

    Neighborhood: 83634

    Nearby schools

    GreatSchools rating
    Get a cash offer in 3 minutes
    Find out how much your home could sell for in as little as 3 minutes with a no-obligation cash offer.
    Estimated market value
    $490,900
    Get a cash offer in 3 minutes
    Find out how much your home could sell for in as little as 3 minutes with a no-obligation cash offer.
    Estimated market value
    $490,900