A showpiece of refined design and modern innovation, this extraordinary residence, featured in Modern Luxury and Crate & Barrel, was masterfully reimagined in 2021 to deliver a seamless blend of architectural character and state-of-the-art living, anchored by a breathtaking 35' atrium crowned by a dramatic spiral staircase that sets an unforgettable first impression. Striking interiors captivate with Chicago brick curved accent walls, rich hardwood flooring, curated designer lighting, and two dramatic fireplaces with gas starters, creating warmth and ambiance at every turn. The chef's kitchen is a true culinary centerpiece, appointed with extra wide Sub-Zero refrigerator, a KitchenAid 5-burner cooktop, KitchenAid double ovens, and dual dishwashers, perfect for effortless entertaining. Thoughtful enhancements include a purification system and additional beverage refrigeration in both the private gym and executive office. Retreat to the spa-inspired primary suite, where a steam shower elevates daily rituals into a luxury experience. The lower level features heated floors for year-round comfort, complemented by Hunter Douglas window treatments throughout and Lutron smart shades in the primary bedroom. A wine cellar that holds up to 230 bottles provides the ultimate finishing touch for sophisticated entertaining. Behind the walls, uncompromising infrastructure ensures peace of mind: three HVAC systems, auto shut-off system, dual sump pumps plus ejector monitored via WiFi, and a full gas generator. Integrated smart-home technology includes Lutron Caseta lighting, Ring security and cameras and Sonos multi-zone audio. Comprehensive security features interior and exterior Ring camera systems. A highly sought-after attached heated garage offers a sleek epoxy floor plus generous exterior pad parking as well as self-irrigation system with built in planters on rooftop as well as around the home for easy maintenance. Recent exterior improvements include a 2025 garage roof replacement with added solar panels and a newer home roof. A rare and distinguished offering where editorial-level design meets true modern performance, this is luxury living without compromise.
Closed
$3,300,000
1936 N Wilmot Ave, Chicago, IL 60647
6beds
6,300sqft
Single Family Residence
Built in 2000
5,250 Square Feet Lot
$3,312,000 Zestimate®
$524/sqft
$6,807 Estimated rent
Home value
$3,312,000
$3.15M - $3.48M
$6,807/mo
Zestimate® history
Owner options
List your home for rent
$6,807/mo
Rent Zestimate®
Find your next renter with Zillow Rental Manager. Plus, with online applications, you can quickly screen prospective tenants – for free.
$6,807/mo
Rent Zestimate®
Refinance and save
$19,424/mo
Est. payment
Refinancing to a lower rate could help reduce your monthly payments and save thousands over the life of the loan.
$19,424/mo
Est. payment
Explore your selling options
Work with a Zillow partner agent
Leverage their expertise and Zillow's premium Showcase listings to get your home seen by more buyers.
Get startedList with your own agent
Get your home in front of millions of buyers by listing it on Zillow.
Learn how to do itSell it yourself
Take full control of how buyers see your home on Zillow by listing For Sale by Owner (FSBO).
List your homeWhat's special
Lutron caseta lightingRich hardwood flooringDual dishwashersSonos multi-zone audioNewer home roofPurification systemCurated designer lighting
Zillow last checked:
Listing updated:
Listed by:
Melanie Giglio 773-466-7150,
Compass
Bought with:
Michael Rosenblum
Berkshire Hathaway HomeServices Chicago
Source: MRED as distributed by MLS GRID,MLS#: 12587006
Facts & features
Interior
Bedrooms & bathrooms
- Bedrooms: 6
- Bathrooms: 6
- Full bathrooms: 5
- 1/2 bathrooms: 1
Rooms
- Room types: Bedroom 5, Bedroom 6, Den, Foyer, Office, Pantry, Recreation Room, Terrace, Walk In Closet, Other Room
Primary bedroom
- Features: Bathroom (Full, Double Sink, Whirlpool & Sep Shwr)
- Level: Second
- Area: 308 Square Feet
- Dimensions: 22X14
Bedroom 2
- Level: Second
- Area: 198 Square Feet
- Dimensions: 18X11
Bedroom 3
- Level: Second
- Area: 195 Square Feet
- Dimensions: 15X13
Bedroom 4
- Level: Third
- Area: 320 Square Feet
- Dimensions: 20X16
Bedroom 5
- Level: Lower
- Area: 289 Square Feet
- Dimensions: 17X17
Bedroom 6
- Level: Lower
- Area: 153 Square Feet
- Dimensions: 17X9
Den
- Level: Lower
- Area: 100 Square Feet
- Dimensions: 10X10
Dining room
- Level: Main
- Area: 336 Square Feet
- Dimensions: 24X14
Family room
- Level: Main
- Area: 391 Square Feet
- Dimensions: 23X17
Foyer
- Features: Flooring (Tile)
- Level: Main
- Area: 49 Square Feet
- Dimensions: 7X7
Kitchen
- Features: Kitchen (Eating Area-Table Space, Island, Pantry-Butler, Pantry-Walk-in)
- Level: Main
- Area: 360 Square Feet
- Dimensions: 24X15
Laundry
- Level: Second
- Area: 55 Square Feet
- Dimensions: 11X5
Living room
- Features: Flooring (Hardwood)
- Level: Main
- Area: 442 Square Feet
- Dimensions: 26X17
Office
- Level: Lower
- Area: 273 Square Feet
- Dimensions: 21X13
Other
- Level: Lower
- Area: 36 Square Feet
- Dimensions: 6X6
Pantry
- Level: Main
- Area: 30 Square Feet
- Dimensions: 6X5
Recreation room
- Level: Lower
- Area: 600 Square Feet
- Dimensions: 30X20
Other
- Level: Third
- Area: 561 Square Feet
- Dimensions: 33X17
Walk in closet
- Level: Second
- Area: 63 Square Feet
- Dimensions: 9X7
Heating
- Natural Gas, Forced Air, Radiant, Radiant Floor
Cooling
- Central Air, Zoned, Geothermal, Dual
Appliances
- Included: Double Oven, Range, Microwave, Dishwasher, High End Refrigerator, Bar Fridge, Washer, Dryer, Disposal, Stainless Steel Appliance(s), Wine Refrigerator, Cooktop, Oven, Water Purifier, Water Purifier Owned, Gas Cooktop, Gas Oven, Humidifier, Multiple Water Heaters
- Laundry: Upper Level, In Unit, Sink
Features
- Vaulted Ceiling(s), Cathedral Ceiling(s), Dry Bar, Wet Bar, Built-in Features, Walk-In Closet(s), Bookcases, High Ceilings, Coffered Ceiling(s), Open Floorplan, Pantry, Quartz Counters
- Flooring: Hardwood
- Windows: Screens, Skylight(s), Window Treatments, Drapes
- Basement: Finished,Full,Daylight
- Number of fireplaces: 2
- Fireplace features: Wood Burning, Gas Log, Gas Starter, Family Room, Living Room
Interior area
- Total structure area: 0
- Total interior livable area: 6,300 sqft
Property
Parking
- Total spaces: 5
- Parking features: Garage Door Opener, Heated Garage, Yes, Garage Owned, Attached, Owned, Garage
- Attached garage spaces: 2
- Has uncovered spaces: Yes
Accessibility
- Accessibility features: No Disability Access
Features
- Stories: 3
- Patio & porch: Roof Deck, Deck, Patio
- Exterior features: Dog Run
- Fencing: Fenced
Lot
- Size: 5,250 Square Feet
- Dimensions: 50X105
Details
- Additional parcels included: 14313000140000
- Parcel number: 14313000130000
- Special conditions: List Broker Must Accompany
- Other equipment: TV-Cable, Intercom, Sump Pump, Backup Sump Pump;, Generator
Construction
Type & style
- Home type: SingleFamily
- Property subtype: Single Family Residence
Materials
- Brick
- Foundation: Concrete Perimeter
- Roof: Rubber
Condition
- New construction: No
- Year built: 2000
- Major remodel year: 2021
Utilities & green energy
- Electric: Circuit Breakers, 200+ Amp Service
- Sewer: Public Sewer
- Water: Lake Michigan, Public
- Utilities for property: Cable Available
Community & HOA
Community
- Features: Curbs, Sidewalks, Street Paved
- Security: Security System, Carbon Monoxide Detector(s)
HOA
- Services included: None
Location
- Region: Chicago
Financial & listing details
- Price per square foot: $524/sqft
- Tax assessed value: $964,400
- Annual tax amount: $38,217
- Date on market: 3/9/2026
- Listing terms: Conventional
- Ownership: Fee Simple
Price history
| Date | Event | Price |
|---|---|---|
| 6/29/2026 | Sold | $3,300,000-5.7%$524/sqft |
Source:  MRED as distributed by MLS GRID #12587006 Report a problem MRED as distributed by MLS GRID #12587006 Report a problem | ||
| 5/20/2026 | Listing removed | $3,499,999$556/sqft |
Source: MRED as distributed by MLS GRID #12587006 Report a problem | ||
| 5/7/2026 | Contingent | $3,499,999$556/sqft |
Source: MRED as distributed by MLS GRID #12587006 Report a problem | ||
| 3/9/2026 | Listed for sale | $3,499,999-2.8%$556/sqft |
Source: MRED as distributed by MLS GRID #12587006 Report a problem | ||
| 3/9/2026 | Listing removed | $3,599,900$571/sqft |
Source: MRED as distributed by MLS GRID #12566241 Report a problem | ||
| 2/12/2026 | Listed for sale | $3,599,900+140%$571/sqft |
Source: MRED as distributed by MLS GRID #12566241 Report a problem | ||
| 4/9/2020 | Listing removed | $1,499,900$238/sqft |
Source: Jameson Sotheby's International Realty #10550617 Report a problem | ||
| 10/17/2019 | Price change | $1,499,900-2.5%$238/sqft |
Source: Jameson Sotheby's International Realty #10550617 Report a problem | ||
| 8/19/2019 | Price change | $1,539,000-0.7%$244/sqft |
Source: Jameson Sotheby's International Realty #10550617 Report a problem | ||
| 6/17/2019 | Listed for sale | $1,550,000-7.5%$246/sqft |
Source: Baird & Warner #10419758 Report a problem | ||
| 3/22/2019 | Listing removed | $1,675,000$266/sqft |
Source: Baird & Warner #10311454 Report a problem | ||
| 11/2/2018 | Listed for sale | $1,675,000-0.9%$266/sqft |
Source: Baird & Warner #10129056 Report a problem | ||
| 3/19/2018 | Listing removed | $1,690,000$268/sqft |
Source: Berkshire Hathaway HomeServices KoenigRubloff Realty Group #09780933 Report a problem | ||
| 3/14/2018 | Pending sale | $1,690,000$268/sqft |
Source: Berkshire Hathaway HomeServices KoenigRubloff Realty Group #09780933 Report a problem | ||
| 10/18/2017 | Listed for sale | $1,690,000+5.7%$268/sqft |
Source: Berkshire Hathaway HomeServices KoenigRubloff #09780933 Report a problem | ||
| 5/19/2016 | Listing removed | $1,599,000$254/sqft |
Source: Conlon: A Real Estate Company #09039616 Report a problem | ||
| 11/29/2015 | Listed for sale | $1,599,000-5.9%$254/sqft |
Source: Jerald Kost #09039616 Report a problem | ||
| 6/30/2015 | Listing removed | $1,700,000$270/sqft |
Source: Conlon: A Real Estate Company #08739998 Report a problem | ||
| 9/30/2014 | Listed for sale | $1,700,000-10.5%$270/sqft |
Source: CONLON/Christie's International Real Estate #08739998 Report a problem | ||
| 8/6/2010 | Listing removed | $1,899,000$301/sqft |
Source: Prudential Real Estate #07421286 Report a problem | ||
| 4/18/2010 | Price change | $1,899,000-13.6%$301/sqft |
Source: Prudential Real Estate #07421286 Report a problem | ||
| 2/11/2010 | Listed for sale | $2,199,000-12%$349/sqft |
Source: Prudential Real Estate #07421286 Report a problem | ||
| 12/19/2007 | Listing removed | $2,499,900$397/sqft |
Source: @Properties Information Technology #6549307 Report a problem | ||
| 11/16/2007 | Listed for sale | $2,499,900$397/sqft |
Source: @Properties Information Technology #6549307 Report a problem | ||
Public tax history
| Year | Property taxes | Tax assessment |
|---|---|---|
| 2024 | $19,109 +87.3% | $96,440 +93.5% |
| 2023 | $10,204 +2.7% | $49,850 |
| 2022 | $9,935 +2.2% | $49,850 |
| 2021 | $9,721 -40% | $49,850 -32.6% |
| 2020 | $16,198 -9% | $74,000 -17.8% |
| 2019 | $17,802 +2.1% | $90,000 |
| 2018 | $17,439 +0.2% | $90,000 +9.1% |
| 2017 | $17,396 +6.9% | $82,500 |
| 2016 | $16,274 -16.6% | $82,500 -23.5% |
| 2015 | $19,513 +45.1% | $107,798 +46.2% |
| 2014 | $13,445 +2.1% | $73,750 |
| 2013 | $13,174 -14.1% | $73,750 -14.9% |
| 2012 | $15,334 +55.5% | $86,700 +40.2% |
| 2011 | $9,860 -0.6% | $61,855 |
| 2010 | $9,917 +4.3% | $61,855 |
| 2009 | $9,507 +23.1% | $61,855 +13% |
| 2008 | $7,721 +0.9% | $54,749 |
| 2007 | $7,651 -1% | $54,749 |
| 2006 | $7,727 -29% | $54,749 -18.9% |
| 2005 | $10,880 +1.1% | $67,497 |
| 2004 | $10,761 +2.6% | $67,497 |
| 2003 | $10,492 -5.1% | $67,497 +8.1% |
| 2002 | $11,057 +104.3% | $62,453 +226.6% |
| 2001 | $5,411 +54% | $19,120 -38.8% |
| 2000 | $3,514 -0.7% | $31,249 +70.8% |
| 1999 | $3,538 | $18,294 |
Find assessor info on the county website
Neighborhood: Bucktown
Nearby homes
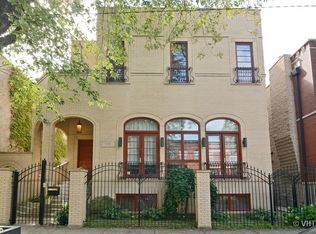
- $2,136,2005 bd6 ba5k sqft1936 N Wilmot Ave, Chicago, IL 60647Off Market
- $1,758,0004 bd4 ba3.8k sqft1940 N Wilmot Ave FLOOR 2, Chicago, IL 60647Off Market
- $1,665,0004 bd4 ba3.8k sqft1940 N Wilmot Ave, Chicago, IL 60647Off Market
- $964,6003 bd2 ba1.8k sqft1932 N Wilmot Ave, Chicago, IL 60647Off Market
- $969,5004 bd2 ba1.2k sqft1942 N Wilmot Ave #2, Chicago, IL 60647Off Market
- $1,045,6003 bd3 ba-- sqft1942 N Wilmot Ave, Chicago, IL 60647Off Market
- $934,9003 bd3 ba3k sqft1944 N Wilmot Ave, Chicago, IL 60647Off Market
- $--1 bd1 ba575 sqft1944 N Wilmot Ave #G, Chicago, IL 60647Off Market
Nearby schools
GreatSchools rating
- 7/10Pulaski International School of ChicagoGrades: PK-8Distance: 0.2 mi
- 1/10Clemente Community Academy High SchoolGrades: 9-12Distance: 1 mi
Schools provided by the listing agent
- Elementary: Pulaski International
- Middle: Pulaski International
- District: 299
Source: MRED as distributed by MLS GRID. This data may not be complete. We recommend contacting the local school district to confirm school assignments for this home.
Get a cash offer in 3 minutes
Find out how much your home could sell for in as little as 3 minutes with a no-obligation cash offer.
Estimated market value
$3,312,000
Get a cash offer in 3 minutes
Find out how much your home could sell for in as little as 3 minutes with a no-obligation cash offer.
Estimated market value
$3,312,000
- Illinois
- Cook County
- Chicago
- 60647
- Bucktown
- 1936 N Wilmot Ave
Nearby cities
Nearby neighborhoods
Nearby zip codes
Other Chicago Topics
