Skip main navigation
Off market
  • $421,400

    1936 NE 50th Ter, Ocala, FL 34470

    4beds
    2,372sqft
    SingleFamily
    Built in 2018
    0.33 Acres Lot
    $421,400 Zestimate®
    $178/sqft
    $3,044 Estimated rent

    Home value

    $421,400

    $396,000 - $447,000

    $3,044/mo

    Zestimate® history
    Loading
    Loading...

    Owner options

    List your home for rent

    $3,044/mo

    Rent Zestimate®

    Find your next renter with Zillow Rental Manager. Plus, with online applications, you can quickly screen prospective tenants – for free.

    Learn more

    $3,044/mo

    Rent Zestimate®

    Refinance and save

    $2,848/mo

    Est. payment

    Refinancing to a lower rate could help reduce your monthly payments and save thousands over the life of the loan.

    See today's rates

    $2,848/mo

    Est. payment

    Explore your selling options

    Work with a Zillow partner agent

    Leverage their expertise and Zillow's premium Showcase listings to get your home seen by more buyers.

    Get started

    List with your own agent

    Get your home in front of millions of buyers by listing it on Zillow.

    Learn how to do it

    Sell it yourself

    Take full control of how buyers see your home on Zillow by listing For Sale by Owner (FSBO).

    List your home

    What's special

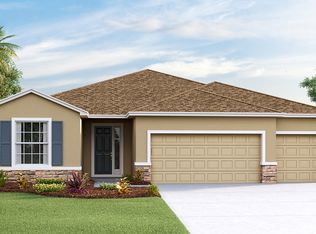
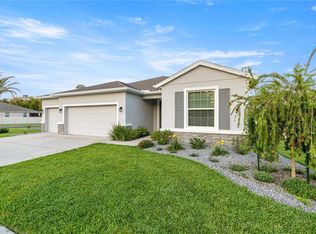
    This newer Destin Model Elevation B in Summit Place is ready for you now. Landscaping has begun including a cemented hoop for you basketball fans. Fenced and irrigated this nice corner site is great for outdoor activities. The 3 car garage has floored attic, garage opener, two built-in storage racks and an L shaped work bench for those garage engineers! Open and airy, this floor plan is great for entertaining and perfect for out of town guests as they have their own room and bath. Inside appointments include: Great room and master suite both have tray ceilings, custom lighting, ceiling fans and leveler blinds through out this home. Kitchen has Stainless steel appliances( frig not staying), granite island w/pendant lighting, granite counter tops, warm dark cabinetry. Baths also have granite counter tops with warm dark cabinetry. Location to grocery, clothes (Six Guns shopping center) and Lowes almost with in walking distance! Cultural Appleton museum is close by, as well as Silver Springs for some water adventures (kayaking to see the grandkids of the Tarzan monkeys!). This home is ready now so you won't have to wait for a new build in this subdivision or deal with the new construction noise and dust!!

    This property is off market, which means it's not currently listed for sale or rent on Zillow. This may be different from what's available on other websites or public sources.

    Facts & features

    Interior

    Bedrooms & bathrooms
    • Bedrooms: 4
    • Bathrooms: 3
    • Full bathrooms: 3
    Heating
    • Heat pump, Electric
    Cooling
    • Central
    Appliances
    • Included: Dishwasher, Garbage disposal, Range / Oven
    • Laundry: Inside
    Features
    • Ceiling Fans(s), High Ceiling(s), Walk-In Closet(s), Window Treatments, Open Floorplan, Eating Space In Kitchen, Kitchen/Family Room Combo, Stone Counters, Tray Ceiling(s), Coffered Ceiling(s), Thermostat
    • Flooring: Tile, Carpet
    • Windows: Blinds
    • Has fireplace: No
    Interior area
    • Total interior livable area: 2,372 sqft

    Property

    Parking
    • Total spaces: 3
    • Parking features: Garage - Attached
    Features
    • Levels: One
    • Exterior features: Cement / Concrete
    Lot
    • Size: 0.33 Acres
    • Dimensions: 105x135
    • Features: Corner Lot
    Details
    • Parcel number: 2737094000
    • Zoning: R1

    Construction

    Type & style
    • Home type: SingleFamily
    Materials
    • Concrete Block
    • Foundation: Slab
    • Roof: Other
    Condition
    • Year built: 2018

    Utilities & green energy

    • Sewer: Public Sewer
    • Water: Public
    • Utilities for property: Electricity Connected, Sewer Connected, Water Connected

    Community & HOA

    Community
    • Subdivision: SUMMIT PLACE
    HOA
    • Has HOA: Yes
    • HOA fee: $15 monthly
    Location
    • Region: Ocala

    Financial & listing details

    • Price per square foot: $178/sqft
    • Tax assessed value: $358,188
    • Annual tax amount: $3,784

    Price history

    DateEventPrice
    9/24/2020Sold$280,000-3.4%$118/sqft
    Source: Public Record Report a problem
    7/28/2020Price change$289,800-1.7%$122/sqft
    Source: HUDSON PHILLIPS OCALA PROP #OM604844 Report a problem
    6/17/2020Listed for sale$294,800+39.4%$124/sqft
    Source: HUDSON PHILLIPS OCALA PROP #OM604844 Report a problem
    1/7/2019Sold$211,490$89/sqft
    Source: Public Record Report a problem

    Public tax history

    YearProperty taxesTax assessment
    2024$3,784 +2.6%$237,355 +3%
    2023$3,688 +15.4%$230,442 +9.4%
    2022$3,195 -26.1%$210,699 -7.1%
    2021$4,321 +53.9%$226,693 +16.9%
    2020$2,807 +1.6%$193,898 +2.1%
    2019$2,762 $189,862 +1086.6%
    2018$2,762 $16,000
    2017-- --
    2016-- $100
    2015-- $100
    2014-- $100
    2013-- $100
    2012-- $100
    2011-- $100
    2010-- $100
    2009-- $100
    2008-- $100
    2007-- --
    Find assessor info on the county website

    Neighborhood: 34470

    Nearby schools

    GreatSchools rating
    Schools provided by the listing agent
    • Elementary: Ocala Springs Elem. School

    Source: The MLS. This data may not be complete. We recommend contacting the local school district to confirm school assignments for this home.

    Get a cash offer in 3 minutes
    Find out how much your home could sell for in as little as 3 minutes with a no-obligation cash offer.
    Estimated market value
    $421,400
    Get a cash offer in 3 minutes
    Find out how much your home could sell for in as little as 3 minutes with a no-obligation cash offer.
    Estimated market value
    $421,400