This is your new home offering INCREDIBLE view of private land with pond!!!! Step into this awesome open floorplan with incredible views of a water and crisp greenspace. As you enter the house you are presented with an inviting entry and gorgeous sun lit dining room with 2-inch blinds. The kitchen is perfectly laid out and offers an abundance of cabinetry, rich granite countertops, stainless steel appliances including refrigerator and built-in microwave. This opens to the generous eat in area overlooking the extensive backyard. The living room is situated just off the kitchen and offers a wall of windows with custom window coverings, see-through double-sided fireplace, and designer ceiling fan. Walk out to the amazing freshly stained screened in deck. This gives you gorgeous views of the wildlife. The master suite is spacious with double tray ceiling, ceiling fan with an en-suite master bathroom offering double sink vanity with one-of-a-kind countertops, jacuzzi tub and walk-in shower. Do not miss the amazing walk-in closet offering plenty of space for all your clothing. The secondary bedrooms are also generous in size and offer walk-in and spacious closets. The finished walkout lower level has a 5th bedroom, full bathroom, rec space, wet bar with granite and stainless-steel fridge, neutral tile and living area. Do not miss the great storage! The backyard is amazing offering the oversized screened in deck with fireplace, covered patio area, stone firepit area with custom wall and rod iron fence backing to what is currently green space and small pond. Perfectly situated in the neighborhood and offers so many goodies including 2019 Furnace, 2017 roof (per previous owners), oversized 3 car garage, full appliances in the kitchen and wet bar area. This house is a must see!
Sold
Zillow last checked:
Listing updated:
Bought with:
McKenzie Clark Thomas, 2018030679
KW KANSAS CITY METRO
Source: Heartland MLS as distributed by MLS GRID,MLS#: 2454254
Price history
| Date | Event | Price |
|---|---|---|
| 11/9/2023 | Sold | -- |
Source:  Heartland MLS as distributed by MLS GRID #2454254 Report a problem Heartland MLS as distributed by MLS GRID #2454254 Report a problem | ||
| 9/30/2023 | Pending sale | $484,000$150/sqft |
Source:  ReeceNichols Real Estate #2454254 Report a problem ReeceNichols Real Estate #2454254 Report a problem | ||
| 9/30/2023 | Contingent | $484,000$150/sqft |
Source: Heartland MLS as distributed by MLS GRID #2454254 Report a problem | ||
| 8/22/2023 | Price change | $484,000-3.2%$150/sqft |
Source: Heartland MLS as distributed by MLS GRID #2434933 Report a problem | ||
| 7/14/2023 | Listed for sale | $500,000$155/sqft |
Source: Heartland MLS as distributed by MLS GRID #2434933 Report a problem | ||
| 7/12/2023 | Pending sale | $500,000$155/sqft |
Source: ReeceNichols Real Estate #2434933 Report a problem | ||
| 7/12/2023 | Contingent | $500,000$155/sqft |
Source: Heartland MLS as distributed by MLS GRID #2434933 Report a problem | ||
| 7/11/2023 | Price change | $500,000-4.8%$155/sqft |
Source: Heartland MLS as distributed by MLS GRID #2434933 Report a problem | ||
| 6/22/2023 | Price change | $525,000-4.5%$163/sqft |
Source: Heartland MLS as distributed by MLS GRID #2434933 Report a problem | ||
| 6/9/2023 | Listed for sale | $550,000+44.8%$171/sqft |
Source: Heartland MLS as distributed by MLS GRID #2434933 Report a problem | ||
| 5/4/2020 | Sold | -- |
Source: Heartland MLS as distributed by MLS GRID #45001_2209764 Report a problem | ||
| 3/21/2020 | Pending sale | $379,900$118/sqft |
Source: ReeceNichols - Blue Springs #2209764 Report a problem | ||
| 3/20/2020 | Price change | $379,900-4.8%$118/sqft |
Source: ReeceNichols - Blue Springs #2209764 Report a problem | ||
| 3/6/2020 | Listed for sale | $399,000+26.7%$124/sqft |
Source: ReeceNichols - Blue Springs #2209764 Report a problem | ||
| 10/5/2012 | Listing removed | $314,900$98/sqft |
Source: Chartwell Realty LLC #1782886 Report a problem | ||
| 6/5/2012 | Listed for sale | $314,900$98/sqft |
Source: Chartwell Realty LLC #1782886 Report a problem | ||
Nearby homes
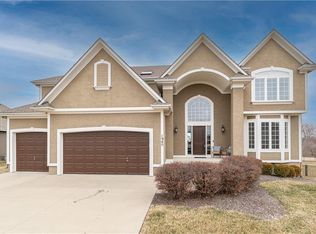
- $628,2004 bd5 ba4.2k sqft1940 NE Park Ridge Cir, Lees Summit, MO 64064Off Market
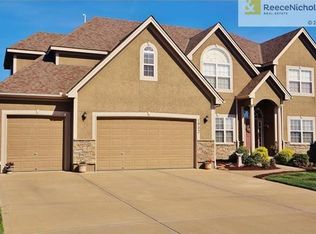
- $585,3004 bd5 ba4.5k sqft1932 NE Park Ridge Cir, Lees Summit, MO 64064Off Market
- $550,2003 bd3 ba1.8k sqft1928 NE Park Ridge Cir, Lees Summit, MO 64064Off Market
- $555,7005 bd5 ba3.2k sqft1801 NE Park Ridge Cir, Lees Summit, MO 64064Off Market
Get a cash offer in 3 minutes
Find out how much your home could sell for in as little as 3 minutes with a no-obligation cash offer.
Estimated market value
$503,800
