Renovated end unit filled with natural light. Lower level features a spacious bedroom, full bath, spacious kitchen and living room which opens to a inviting backyard offering a retreat to relax. Upstairs, the primary suite includes a large walk-in closet, secondary bedroom and loft. Newer remodel throughout with custom Quartz countertops, LVP flooring, carpet, 5-inch baseboards, and sleek hardware. Residents of Bancroft Village enjoy access to community amenities including two pools, a clubhouse, tennis courts, a small neighborhood park, and private trails leading to Heather Farms Park & Sports Fields & Iron Horse Trail. Conveniently situated near BART, Hwy 680, Countrywood Shopping Center.
Sold for $975,000
$975,000
1936 Nero Ct, Walnut Creek, CA 94598
3beds
1,700sqft
Residential, Townhouse
Built in 1978
2,613 Square Feet Lot
$950,700 Zestimate®
$574/sqft
$4,102 Estimated rent
Home value
$950,700
$856,000 - $1.06M
$4,102/mo
Zestimate® history
Owner options
List your home for rent
$4,102/mo
Rent Zestimate®
Find your next renter with Zillow Rental Manager. Plus, with online applications, you can quickly screen prospective tenants – for free.
$4,102/mo
Rent Zestimate®
Refinance and save
$6,655/mo
Est. payment
Refinancing to a lower rate could help reduce your monthly payments and save thousands over the life of the loan.
$6,655/mo
Est. payment
Explore your selling options
Work with a Zillow partner agent
Leverage their expertise and Zillow's premium Showcase listings to get your home seen by more buyers.
Get startedList with your own agent
Get your home in front of millions of buyers by listing it on Zillow.
Learn how to do itSell it yourself
Take full control of how buyers see your home on Zillow by listing For Sale by Owner (FSBO).
List your homeWhat's special
Secondary bedroomSleek hardwareCustom quartz countertopsFilled with natural lightSpacious bedroomLvp flooringSpacious kitchen
Zillow last checked:
Listing updated:
Listed by:
DeAnn J Simpson DRE #01138722 925-708-4020,
Better Homes And Gardens Rp
Bought with:
OUT OF AREA, DRE #00000000
Out Of Area
Source: CCAR,MLS#: 41117993
Facts & features
Interior
Bedrooms & bathrooms
- Bedrooms: 3
- Bathrooms: 3
- Full bathrooms: 2
- Partial bathrooms: 1
Rooms
- Room types: 1 Bedroom, 1 Bath, Main Entry, 2 Bedrooms, 1.5 Baths
Bathroom
- Features: Shower Over Tub, Tile, Updated Baths, Stall Shower
Kitchen
- Features: 220 Volt Outlet, Breakfast Nook, Counter - Solid Surface, Dishwasher, Eat-in Kitchen, Disposal, Microwave, Range/Oven Free Standing, Refrigerator, Updated Kitchen
Heating
- Forced Air
Cooling
- Central Air
Appliances
- Included: Dishwasher, Microwave, Free-Standing Range, Refrigerator
- Laundry: In Garage, Common Area
Features
- Formal Dining Room, Breakfast Nook, Counter - Solid Surface, Updated Kitchen
- Flooring: See Remarks
- Number of fireplaces: 1
- Fireplace features: Living Room
Interior area
- Total structure area: 1,700
- Total interior livable area: 1,700 sqft
Property
Parking
- Total spaces: 2
- Parking features: Attached, Parking Lot, Garage Door Opener
- Attached garage spaces: 2
Features
- Levels: Two
- Stories: 2
- Entry location: No Steps to Entry
- Pool features: Gunite, In Ground, Fenced, Community
- Fencing: Fenced
- Has view: Yes
- View description: None
Lot
- Size: 2,613 Square Feet
- Features: Corner Lot, Court, Level, Landscaped, Back Yard, Front Yard
Details
- Parcel number: 1442400782
- Special conditions: Standard
- Other equipment: Irrigation Equipment
Construction
Type & style
- Home type: Townhouse
- Architectural style: Custom
- Property subtype: Residential, Townhouse
Materials
- Stucco
- Foundation: Raised
- Roof: Tile
Condition
- Existing
- New construction: No
- Year built: 1978
Utilities & green energy
- Electric: No Solar, 220 Volts in Kitchen
- Water: Public
Community & HOA
Community
- Subdivision: Bancroft Village
HOA
- Has HOA: Yes
- Amenities included: Clubhouse, Greenbelt, Pool, Tennis Court(s), Guest Parking, Picnic Area, Recreation Facilities
- Services included: Common Area Maint, Maintenance Structure, Insurance, Management Fee, Reserve Fund, Maintenance Grounds
- HOA fee: $503 monthly
- HOA name: BANCROFT VILLAGE H.O.A
- HOA phone: 925-743-3080
Location
- Region: Walnut Creek
Financial & listing details
- Price per square foot: $574/sqft
- Tax assessed value: $1,020,000
- Annual tax amount: $12,131
- Date on market: 11/21/2025
Price history
| Date | Event | Price |
|---|---|---|
| 4/9/2026 | Sold | $975,000-4.9%$574/sqft |
Source:  CCAR #41117993 Report a problem CCAR #41117993 Report a problem | ||
| 3/9/2026 | Pending sale | $1,025,000$603/sqft |
Source: CCAR #41117993 Report a problem | ||
| 12/19/2025 | Price change | $1,025,000-2.4%$603/sqft |
Source: CCAR #41117993 Report a problem | ||
| 11/21/2025 | Listed for sale | $1,050,000+5.1%$618/sqft |
Source: CCAR #41117993 Report a problem | ||
| 9/22/2025 | Listing removed | $999,000$588/sqft |
Source: CCAR #41111836 Report a problem | ||
| 9/17/2025 | Listed for sale | $999,000-0.1%$588/sqft |
Source: CCAR #41111836 Report a problem | ||
| 4/25/2024 | Sold | $1,000,000+1.2%$588/sqft |
Source: CCAR #41052884 Report a problem | ||
| 4/3/2024 | Pending sale | $988,000$581/sqft |
Source:  bridgeMLS/CCAR/Bay East AOR #41052884 Report a problem bridgeMLS/CCAR/Bay East AOR #41052884 Report a problem | ||
| 3/19/2024 | Listed for sale | $988,000+88.2%$581/sqft |
Source: bridgeMLS/CCAR/Bay East AOR #41052884 Report a problem | ||
| 2/24/2009 | Sold | $525,000+22.1%$309/sqft |
Source: Public Record Report a problem | ||
| 9/17/2001 | Sold | $430,000$253/sqft |
Source: Public Record Report a problem | ||
Public tax history
| Year | Property taxes | Tax assessment |
|---|---|---|
| 2025 | $12,131 -3% | $1,020,000 +53.9% |
| 2024 | $12,509 +56.2% | $662,804 +2% |
| 2023 | $8,007 +0.9% | $649,809 +2% |
| 2022 | $7,938 +2.3% | $637,069 +2% |
| 2021 | $7,759 +1.2% | $624,579 +1% |
| 2020 | $7,669 +1.1% | $618,176 +2% |
| 2019 | $7,586 +3.7% | $606,056 +2% |
| 2018 | $7,311 +3.3% | $594,173 +2% |
| 2017 | $7,077 +2.5% | $582,523 +2% |
| 2016 | $6,906 +2.2% | $571,102 +1.5% |
| 2015 | $6,759 | $562,524 +2% |
| 2014 | $6,759 | $551,506 +17.6% |
| 2013 | -- | $469,000 +7.1% |
| 2012 | -- | $438,000 +7.2% |
| 2011 | -- | $408,500 -16.9% |
| 2010 | -- | $491,500 -0.4% |
| 2009 | -- | $493,285 +2% |
| 2008 | -- | $483,614 +2% |
| 2007 | -- | $474,132 +2% |
| 2006 | -- | $464,836 +2% |
| 2005 | -- | $455,722 +2% |
| 2004 | -- | $446,788 +1.9% |
| 2003 | -- | $438,600 +2% |
| 2002 | -- | $430,000 +129.8% |
| 2001 | -- | $187,142 |
Find assessor info on the county website
Neighborhood: 94598
Nearby homes
- $902,0003 bd2 ba1.4k sqft1932 Nero Ct, Walnut Creek, CA 94598Off Market
- $692,0002 bd2 ba1.2k sqft1928 Nero Ct, Walnut Creek, CA 94598Off Market
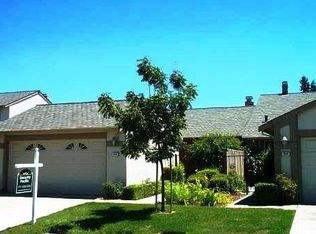
- $900,8003 bd2 ba1.4k sqft1924 Nero Ct, Walnut Creek, CA 94598Off Market
- $934,7003 bd2 ba1.4k sqft601 Cesar Ct, Walnut Creek, CA 94598Off Market
- $934,3003 bd2 ba1.4k sqft592 Europa Ct, Walnut Creek, CA 94598Off Market
- $778,3002 bd2 ba1.2k sqft597 Cesar Ct, Walnut Creek, CA 94598Off Market
- $855,0002 bd2 ba1.2k sqft1920 Nero Ct, Walnut Creek, CA 94598Sold
- $701,1002 bd2 ba1.2k sqft588 Europa Ct, Walnut Creek, CA 94598Off Market
Nearby schools
GreatSchools rating
- 8/10Bancroft Elementary SchoolGrades: K-5Distance: 0.4 mi
- 9/10Foothill Middle SchoolGrades: 6-8Distance: 1.4 mi
- 9/10Northgate High SchoolGrades: 9-12Distance: 2.1 mi
Get a cash offer in 3 minutes
Find out how much your home could sell for in as little as 3 minutes with a no-obligation cash offer.
Estimated market value
$950,700
Get a cash offer in 3 minutes
Find out how much your home could sell for in as little as 3 minutes with a no-obligation cash offer.
Estimated market value
$950,700
- California
- Contra Costa County
- Walnut Creek
- 94598
- 1936 Nero Ct
Nearby cities
Nearby neighborhoods
Nearby zip codes
Other Walnut Creek Topics
