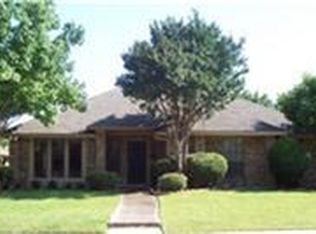
LARGE LOT with BEAUTIFUL CURB APPEAL. Well-MAINTAINED and UPDATED Home with MATURE TREES and MANICURED YARD. Enter to a HUGE LIVING ROOM and DINING area with GORGEOUS WOOD FLOORS, VAULTED CEILINGS, GAS FIREPLACE and VIEW of the BACKYARD & PATIO AREA through the PICTURESQUE WINDOWS and BACK DOOR. The LARGE KITCHEN has GRANITE COUNTER-TOPS with an ABUNDANCE of COUNTERSPACE, ISLAND, GAS COOKTOP, DOUBLE OVENS, UNDERMOUNT LIGHTING and STAINLESS STEEL SINK. Enjoy a VIEW from anywhere in the KITCHEN of the BEAUTIFUL ENCLOSED COURTYARD with PERGOLA, the PERFECT PLACE for GRILLING, READING or SIMPLY ENJOYING the SOUNDS of NATURE. There is a SPACIOUS PRIMARY SUITE with SITTING AREA, WOOD FLOORING and a LARGE CLOSET with BUILT-ins. The PRIMARY BATH has DOUBLE SINKS, RICH GRANITE COUNTERTOPs and an INVITING WALK-in SHOWER. Both GUEST BEDROOMS have WALK-in CLOSETS. The GUEST BATH is also UPDATED with BEAUTIFUL GRANITE. RELAX and ENTERTAIN in the HUGE BACKYARD with NO DIRECT SUN in the EVENINGS. THERE is a STORAGE BUILDING by the DRIVEWAY for EXTRA STORAGE and EQUIPMENT. HVAC is approximately 1 YEAR OLD. WELCOME HOME! This LOVELY HOME was placed ON HOLD to allow for a Sewer Line Repair (permitted & passed by City of Carrollton).
Sold
Price Unknown
1936 Oakbluff Dr, Carrollton, TX 75007
3beds
1,794sqft
Single Family Residence
Built in 1984
9,365 Square Feet Lot
$431,900 Zestimate®
$--/sqft
$2,537 Estimated rent
Home value
$431,900
$406,000 - $458,000
$2,537/mo
Zestimate® history
Owner options
List your home for rent
$2,537/mo
Rent Zestimate®
Find your next renter with Zillow Rental Manager. Plus, with online applications, you can quickly screen prospective tenants – for free.
$2,537/mo
Rent Zestimate®
Refinance and save
Refinancing to a lower rate could help reduce your monthly payments and save thousands over the life of the loan.
Explore your selling options
Work with a Zillow partner agent
Leverage their expertise and Zillow's premium Showcase listings to get your home seen by more buyers.
Get startedList with your own agent
Get your home in front of millions of buyers by listing it on Zillow.
Learn how to do itSell it yourself
Take full control of how buyers see your home on Zillow by listing For Sale by Owner (FSBO).
List your homeWhat's special
Gas fireplaceLarge lotWood flooringManicured yardGorgeous wood floorsDining areaGranite countertops
Zillow last checked:
Listing updated:
Listed by:
Pam Boyd 0626597 817-368-2073,
RE/MAX DFW Associates IV 972-539-3550
Bought with:
Julie Stauss, 0634789
Ebby Halliday Realtors
Source: NTREIS,MLS#: 21203361
Facts & features
Interior
Bedrooms & bathrooms
- Bedrooms: 3
- Bathrooms: 2
- Full bathrooms: 2
Primary bedroom
- Features: Closet Cabinetry, Ceiling Fan(s), Dual Sinks, En Suite Bathroom, Sitting Area in Primary, Walk-In Closet(s)
- Level: First
- Dimensions: 20 x 14
Bedroom
- Features: Ceiling Fan(s), Walk-In Closet(s)
- Level: First
- Dimensions: 11 x 10
Bedroom
- Features: Ceiling Fan(s), Walk-In Closet(s)
- Level: First
- Dimensions: 11 x 10
Primary bathroom
- Features: Built-in Features, Closet Cabinetry, Dual Sinks, En Suite Bathroom, Granite Counters, Sitting Area in Primary
- Level: First
- Dimensions: 9 x 9
Dining room
- Level: First
- Dimensions: 11 x 10
Kitchen
- Features: Built-in Features, Dual Sinks, Granite Counters, Kitchen Island
- Level: First
- Dimensions: 20 x 10
Living room
- Features: Ceiling Fan(s), Fireplace
- Level: First
- Dimensions: 21 x 17
Heating
- Central, Fireplace(s), Natural Gas
Cooling
- Central Air, Ceiling Fan(s), Electric
Appliances
- Included: Some Gas Appliances, Double Oven, Dishwasher, Electric Oven, Gas Cooktop, Disposal, Gas Water Heater, Microwave, Plumbed For Gas
- Laundry: Washer Hookup, Dryer Hookup, ElectricDryer Hookup, Laundry in Utility Room
Features
- Chandelier, Decorative/Designer Lighting Fixtures, Granite Counters, High Speed Internet, Kitchen Island, Open Floorplan, Vaulted Ceiling(s), Walk-In Closet(s)
- Flooring: Carpet, Ceramic Tile, Wood
- Windows: Window Coverings
- Has basement: No
- Number of fireplaces: 1
- Fireplace features: Decorative, Gas Log, Living Room, Masonry
Interior area
- Total interior livable area: 1,794 sqft
Property
Parking
- Total spaces: 2
- Parking features: Additional Parking, Alley Access, Concrete, Door-Single, Driveway, Garage, Garage Door Opener, Inside Entrance, Kitchen Level, Garage Faces Rear
- Attached garage spaces: 2
Features
- Levels: One
- Stories: 1
- Patio & porch: Rear Porch, Side Porch, Covered
- Exterior features: Private Yard, Rain Gutters, Storage
- Pool features: None
- Fencing: Back Yard,Wood
Lot
- Size: 9,365 Square Feet
- Features: Back Yard, Interior Lot, Lawn, Landscaped, Level, Subdivision, Sprinkler System, Few Trees
Details
- Parcel number: R16485
Construction
Type & style
- Home type: SingleFamily
- Architectural style: Traditional,Detached
- Property subtype: Single Family Residence
Materials
- Brick, Wood Siding
- Foundation: Slab
- Roof: Composition
Condition
- Year built: 1984
Utilities & green energy
- Sewer: Public Sewer
- Water: Public
- Utilities for property: Cable Available, Natural Gas Available, Sewer Available, Separate Meters, Water Available
Community & HOA
Community
- Features: Curbs, Sidewalks
- Security: Carbon Monoxide Detector(s), Smoke Detector(s)
- Subdivision: High Country #2 Ph 7
HOA
- Has HOA: No
Location
- Region: Carrollton
Financial & listing details
- Tax assessed value: $433,466
- Annual tax amount: $7,981
- Date on market: 4/16/2026
- Cumulative days on market: 1 day
- Listing terms: Cash,Conventional,FHA,VA Loan
Price history
| Date | Event | Price |
|---|---|---|
| 5/8/2026 | Sold | -- |
Source: NTREIS #21203361 Report a problem | ||
| 4/26/2026 | Pending sale | $445,000$248/sqft |
Source: NTREIS #21203361 Report a problem | ||
| 4/17/2026 | Contingent | $445,000$248/sqft |
Source: NTREIS #21203361 Report a problem | ||
| 4/16/2026 | Listed for sale | $445,000+2.3%$248/sqft |
Source: NTREIS #21203361 Report a problem | ||
| 3/30/2026 | Listing removed | $435,000$242/sqft |
Source: NTREIS #21203361 Report a problem | ||
| 3/25/2026 | Pending sale | $435,000$242/sqft |
Source: NTREIS #21203361 Report a problem | ||
| 3/13/2026 | Contingent | $435,000$242/sqft |
Source: NTREIS #21203361 Report a problem | ||
| 3/12/2026 | Listed for sale | $435,000+55.4%$242/sqft |
Source: NTREIS #21203361 Report a problem | ||
| 6/7/2017 | Sold | -- |
Source: Agent Provided Report a problem | ||
| 5/18/2017 | Pending sale | $279,900$156/sqft |
Source: Ebby Halliday, REALTORS #13589990 Report a problem | ||
| 5/18/2017 | Listed for sale | $279,900$156/sqft |
Source: Ebby Halliday, REALTORS #13589990 Report a problem | ||
| 5/8/2017 | Pending sale | $279,900$156/sqft |
Source: Ebby Halliday, REALTORS #13589990 Report a problem | ||
| 5/2/2017 | Listed for sale | $279,900$156/sqft |
Source: Ebby Halliday, REALTORS #13589990 Report a problem | ||
Public tax history
| Year | Property taxes | Tax assessment |
|---|---|---|
| 2025 | $1,967 -32.5% | $433,466 +6.5% |
| 2024 | $2,914 +3.4% | $407,045 +10% |
| 2023 | $2,820 -36.9% | $370,041 +10% |
| 2022 | $4,469 -0.7% | $336,401 +10% |
| 2021 | $4,500 +2.4% | $305,819 +8.5% |
| 2020 | $4,397 +2.6% | $281,871 +9.7% |
| 2019 | $4,283 -15.5% | $257,000 |
| 2018 | $5,068 +31.7% | $257,000 +19.4% |
| 2017 | $3,849 | $215,263 +10% |
| 2016 | $3,849 +11.9% | $195,694 +10% |
| 2015 | $3,439 | $177,904 +8.9% |
| 2014 | $3,439 | $163,290 +4.4% |
| 2013 | $3,439 | $156,366 -0.8% |
| 2012 | -- | $157,641 +1.3% |
| 2011 | -- | $155,682 -8.6% |
| 2010 | -- | $170,349 +0.7% |
| 2009 | -- | $169,243 +0.7% |
| 2007 | $2,901 +1.3% | $168,090 +5.3% |
| 2006 | $2,863 +10.5% | $159,613 +13.2% |
| 2005 | $2,590 | $141,044 +0.4% |
| 2004 | -- | $140,472 -0.2% |
| 2003 | -- | $140,732 +2.4% |
| 2002 | -- | $137,442 +5.4% |
| 2001 | -- | $130,409 |
Find assessor info on the county website
Neighborhood: High Country
Nearby homes
- $426,5003 bd2 ba2.1k sqft1934 Oakbluff Dr, Carrollton, TX 75007Off Market
- $402,0003 bd2 ba1.6k sqft1938 Oakbluff Dr, Carrollton, TX 75007Off Market
- $412,1003 bd2 ba2k sqft1941 E Branch Hollow Dr, Carrollton, TX 75007Off Market
- $387,1003 bd2 ba1.9k sqft1932 Oakbluff Dr, Carrollton, TX 75007Off Market
- $393,0003 bd2 ba1.7k sqft1940 Oakbluff Dr, Carrollton, TX 75007Off Market
- $427,4003 bd3 ba1.9k sqft1939 E Branch Hollow Dr, Carrollton, TX 75007Off Market
- $389,8003 bd2 ba1.8k sqft1943 E Branch Hollow Dr, Carrollton, TX 75007Off Market
- $--3 bd2 ba2k sqft1933 Oakbluff Dr, Carrollton, TX 75007Sold
Nearby schools
GreatSchools rating
- 9/10Homestead Elementary SchoolGrades: K-5Distance: 0.5 mi
- 8/10Arbor Creek Middle SchoolGrades: 6-8Distance: 1.1 mi
- 7/10Hebron High SchoolGrades: 9-12Distance: 1.5 mi
Schools provided by the listing agent
- Elementary: Homestead
- Middle: Arbor Creek
- High: Hebron
- District: Lewisville ISD
Source: NTREIS. This data may not be complete. We recommend contacting the local school district to confirm school assignments for this home.
Get a cash offer in 3 minutes
Find out how much your home could sell for in as little as 3 minutes with a no-obligation cash offer.
Estimated market value
$431,900
Get a cash offer in 3 minutes
Find out how much your home could sell for in as little as 3 minutes with a no-obligation cash offer.
Estimated market value
$431,900
- Texas
- Denton County
- Carrollton
- 75007
- High Country
- 1936 Oakbluff Dr
