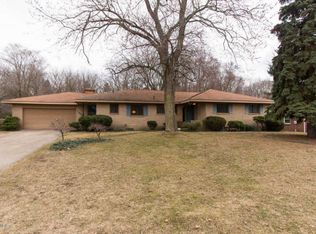
Tucked away on a quiet cul-de-sac near Knapp's Corner, this spacious mid-century brick ranch offers the perfect blend of character, comfort, and convenience--just minutes from shopping, dining, and parks!
Updated kitchen features granite countertops, snack bar, and pantry. Large living room showcases a classic brick wood-burning fireplace, creating a warm and inviting space. The large primary bedroom includes double closets, while the third bedroom offers flexibility as a home office with a slider leading out to a private patio! Enjoy the ease of main floor laundry w/utility sink plus half bath. Downstairs, a sizable recreation room with a second brick fireplace provides endless potential for entertaining, relaxing, or customizing to fit your needs.
A solid home with timeless style and room to make it your own!
Sold
$399,900
1936 Orchard Ln NE, Grand Rapids, MI 49505
3beds
1,505sqft
Single Family Residence
Built in 1957
0.32 Acres Lot
$401,700 Zestimate®
$266/sqft
$2,350 Estimated rent
Home value
$401,700
$382,000 - $422,000
$2,350/mo
Zestimate® history
Owner options
List your home for rent
$2,350/mo
Rent Zestimate®
Find your next renter with Zillow Rental Manager. Plus, with online applications, you can quickly screen prospective tenants – for free.
$2,350/mo
Rent Zestimate®
Refinance and save
$2,544/mo
Est. payment
Refinancing to a lower rate could help reduce your monthly payments and save thousands over the life of the loan.
$2,544/mo
Est. payment
Explore your selling options
Work with a Zillow partner agent
Leverage their expertise and Zillow's premium Showcase listings to get your home seen by more buyers.
Get startedList with your own agent
Get your home in front of millions of buyers by listing it on Zillow.
Learn how to do itSell it yourself
Take full control of how buyers see your home on Zillow by listing For Sale by Owner (FSBO).
List your homeWhat's special
Second brick fireplaceSpacious mid-century brick ranchSnack barQuiet cul-de-sacGranite countertopsDouble closetsLarge primary bedroom
Zillow last checked:
Listing updated:
Listed by:
Mark C DuBridge 616-293-5225,
Berkshire Hathaway HomeServices Michigan Real Estate (Main),
Rochelle DuBridge 616-648-2431,
Berkshire Hathaway HomeServices Michigan Real Estate (Main)
Bought with:
Shelly DeYoung, 6501371430
Gatehouse Real Estate LLC
Source: MichRIC,MLS#: 26017532
Facts & features
Interior
Bedrooms & bathrooms
- Bedrooms: 3
- Bathrooms: 2
- Full bathrooms: 1
- 1/2 bathrooms: 1
- Main level bedrooms: 3
Primary bedroom
- Level: Main
Bedroom 2
- Level: Main
Bedroom 3
- Level: Main
Bathroom 1
- Level: Main
Dining room
- Level: Main
Kitchen
- Level: Main
Laundry
- Level: Main
Living room
- Level: Main
Other
- Description: Sunroom
- Level: Main
Other
- Description: Slate Foyer
- Level: Main
Other
- Description: Laundry Hook Up
- Level: Basement
Recreation
- Level: Basement
Utility room
- Level: Basement
Heating
- Forced Air
Cooling
- Central Air
Appliances
- Included: Dishwasher, Disposal, Dryer, Microwave, Oven, Range, Refrigerator, Washer
- Laundry: Laundry Room, Main Level
Features
- Ceiling Fan(s), Eat-in Kitchen, Pantry
- Flooring: Laminate
- Windows: Replacement, Insulated Windows, Window Treatments
- Basement: Full
- Number of fireplaces: 2
- Fireplace features: Living Room, Recreation Room, Wood Burning
Interior area
- Total structure area: 1,505
- Total interior livable area: 1,505 sqft
- Finished area below ground: 1,393
Property
Parking
- Total spaces: 2
- Parking features: Garage Faces Front, Garage Door Opener, Attached
- Garage spaces: 2
Features
- Stories: 1
- Exterior features: Play Equipment
- Fencing: Chain Link
Lot
- Size: 0.32 Acres
- Dimensions: 103 x 134
- Features: Level, Cul-De-Sac, Shrubs/Hedges
Details
- Parcel number: 411416202005
- Zoning description: Res
Construction
Type & style
- Home type: SingleFamily
- Architectural style: Mid-Century Modern,Ranch
- Property subtype: Single Family Residence
Materials
- Brick
- Roof: Asphalt
Condition
- New construction: No
- Year built: 1957
Utilities & green energy
- Sewer: Public Sewer
- Water: Public
- Utilities for property: Phone Connected, Cable Connected
Community & HOA
Community
- Subdivision: Lot 12 Orchard View Plat
Location
- Region: Grand Rapids
Financial & listing details
- Price per square foot: $266/sqft
- Tax assessed value: $131,201
- Annual tax amount: $4,592
- Date on market: 4/23/2026
- Listing terms: Cash,FHA,VA Loan,Conventional
- Road surface type: Paved
Price history
| Date | Event | Price |
|---|---|---|
| 5/22/2026 | Sold | $399,900$266/sqft |
Source:  MichRIC #26017532 Report a problem MichRIC #26017532 Report a problem | ||
| 4/30/2026 | Pending sale | $399,900$266/sqft |
Source: MichRIC #26017532 Report a problem | ||
| 4/23/2026 | Listed for sale | $399,900+71.1%$266/sqft |
Source: MichRIC #26017532 Report a problem | ||
| 6/3/2019 | Sold | $233,750-0.5%$155/sqft |
Source: Public Record Report a problem | ||
| 3/5/2019 | Listed for sale | $234,900$156/sqft |
Source: Sterling Realty Services Inc. #19005646 Report a problem | ||
| 3/5/2019 | Pending sale | $234,900$156/sqft |
Source: Sterling Realty Services Inc. #19005646 Report a problem | ||
| 3/1/2019 | Listed for sale | $234,900$156/sqft |
Source: Sterling Realty Services Inc. #19005646 Report a problem | ||
| 3/1/2019 | Pending sale | $234,900$156/sqft |
Source: Sterling Realty Services Inc. #19005646 Report a problem | ||
| 2/18/2019 | Listed for sale | $234,900+134.9%$156/sqft |
Source: Sterling Realty Services Inc. #19005646 Report a problem | ||
| 1/2/2013 | Sold | $100,000$66/sqft |
Source: Public Record Report a problem | ||
Public tax history
| Year | Property taxes | Tax assessment |
|---|---|---|
| 2025 | $4,173 | $164,300 +4.5% |
| 2024 | -- | $157,300 +31.4% |
| 2021 | $2,788 | $119,700 +11.6% |
| 2020 | $2,788 +3.6% | $107,300 +17.3% |
| 2019 | $2,693 | $91,500 +4% |
| 2018 | -- | $88,000 +13.5% |
| 2017 | $2,653 | $77,500 +3.5% |
| 2016 | $2,653 | $74,900 |
| 2015 | $2,653 +7.5% | $74,900 -12.3% |
| 2013 | $2,467 | $85,400 -2% |
| 2011 | -- | $87,100 -4.7% |
| 2010 | -- | $91,400 -4.1% |
| 2009 | -- | $95,300 +15.7% |
| 2007 | -- | $82,400 +18.7% |
| 2006 | -- | $69,429 +3.7% |
| 2005 | -- | $66,952 +3.3% |
| 2004 | -- | $64,814 +6.2% |
| 2002 | -- | $61,018 +3.2% |
| 2001 | -- | $59,126 |
Find assessor info on the county website
Neighborhood: Northeast
Nearby homes
- $425,7003 bd2 ba1.6k sqft1920 Orchard Ln NE, Grand Rapids, MI 49505Off Market
- $440,0002 bd1 ba1.7k sqft1952 Orchard Ln NE, Grand Rapids, MI 49505Sold
- $391,300-- bd1 ba1.8k sqft1937 Orchard Ln NE, Grand Rapids, MI 49505Off Market
- $479,8003 bd2 ba2.1k sqft1902 Orchard Ln NE, Grand Rapids, MI 49505Off Market
- $426,8003 bd2 ba1.7k sqft1921 Orchard Ln NE, Grand Rapids, MI 49505Off Market
- $364,100-- bd1 ba1.3k sqft1953 Orchard Ln NE, Grand Rapids, MI 49505Off Market
- $314,400-- bd1 ba1.1k sqft2150 Knapp St NE, Grand Rapids, MI 49505Off Market
- $349,900-- bd1 ba1.3k sqft1903 Orchard Ln NE, Grand Rapids, MI 49505Off Market
Nearby schools
GreatSchools rating
- 3/10Aberdeen Elementary SchoolGrades: PK-8Distance: 1.6 mi
- 9/10City High Middle SchoolGrades: 7-12Distance: 2.2 mi
- 8/10Center For EconomicologyGrades: 6Distance: 2.2 mi
Get a cash offer in 3 minutes
Find out how much your home could sell for in as little as 3 minutes with a no-obligation cash offer.
Estimated market value
$401,700
Get a cash offer in 3 minutes
Find out how much your home could sell for in as little as 3 minutes with a no-obligation cash offer.
Estimated market value
$401,700
- Michigan
- Kent County
- Grand Rapids
- 49505
- Northeast
- 1936 Orchard Ln NE
Nearby cities
Nearby neighborhoods
Nearby zip codes
Other Grand Rapids Topics
