Skip main navigation
Closed
  • Listing Provided by: Real Broker LLC
    Bought with: RE/MAX Results Realty
    $279,000

    1936 Reserve Walk Way, Belleville, IL 62220

    4beds
    2,706sqft
    Single Family Residence
    Built in 2005
    6,969.6 Square Feet Lot
    $285,300 Zestimate®
    $103/sqft
    $2,360 Estimated rent

    Home value

    $285,300

    $257,000 - $320,000

    $2,360/mo

    Zestimate® history
    Loading
    Loading...

    Owner options

    List your home for rent

    $2,360/mo

    Rent Zestimate®

    Find your next renter with Zillow Rental Manager. Plus, with online applications, you can quickly screen prospective tenants – for free.

    Learn more

    $2,360/mo

    Rent Zestimate®

    Refinance and save

    $2,251/mo

    Est. payment

    Refinancing to a lower rate could help reduce your monthly payments and save thousands over the life of the loan.

    See today's rates

    $2,251/mo

    Est. payment

    Explore your selling options

    Work with a Zillow partner agent

    Leverage their expertise and Zillow's premium Showcase listings to get your home seen by more buyers.

    Get started

    List with your own agent

    Get your home in front of millions of buyers by listing it on Zillow.

    Learn how to do it

    Sell it yourself

    Take full control of how buyers see your home on Zillow by listing For Sale by Owner (FSBO).

    List your home

    What's special

    Generously sized bedroomsCenter islandAttached two car garageFour seasons roomPrivate en-suite bathOpen layoutMain floor laundry
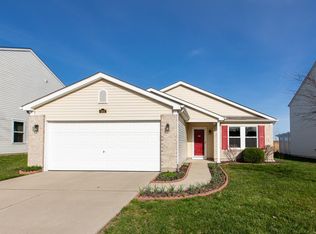
    Welcome home to this 4 Bed/3 Bath 2 Story gem in the desirable Reunion Subdivision. The main floor boasts a great open layout featuring a large living room that flows into the eat-in kitchen where you’ll find a center island, lots of counter/cabinet space, pantry, and all appliances are included. You’ll love the four seasons room off of the kitchen which adds plenty of extra living space. Also found on the main level is an office/bonus room, main floor laundry, and half bath. Head upstairs to the four generously sized bedrooms, full bathroom, and loft area that provides even more living space. The primary suite includes a huge 13x9 walk-in closet and a private en-suite bath with double vanity, soaking tub, and separate shower. The backyard offers plenty of privacy along with a large patio that’s ready for a hot tub. This home also features an attached two car garage. This home is in a fantastic location being walkable to both Central Junior High and Westhaven Elementary. Don’t miss your chance to own this move-in-ready home! Call your favorite agent today to schedule a showing.

    Zillow last checked:

    Listing updated:

    Listing Provided by:

    Payton Blaylock 618-780-4622,

    Real Broker LLC,

    Emily L Blaylock 618-972-2650,

    Real Broker LLC

    Bought with:

    Wendy R Poveda, 475.0174516

    RE/MAX Results Realty

    Source: MARIS,MLS#: 25063074MLS LogoOriginating MLS: Southwestern Illinois Board of REALTORS

    Facts & features

    Interior

    Bedrooms & bathrooms
    • Bedrooms: 4
    • Bathrooms: 3
    • Full bathrooms: 2
    • 1/2 bathrooms: 1
    • Main level bathrooms: 1
    Primary bedroom
    • Level: Upper
    • Area: 285
    • Dimensions: 15x19
    Bedroom
    • Level: Upper
    • Area: 156
    • Dimensions: 13x12
    Bedroom 2
    • Level: Main
    • Area: 156
    • Dimensions: 13x12
    Bedroom 3
    • Level: Main
    • Area: 180
    • Dimensions: 12x15
    Primary bathroom
    • Level: Upper
    • Area: 64
    • Dimensions: 8x8
    Bathroom
    • Level: Main
    • Area: 21
    • Dimensions: 3x7
    Bathroom
    • Level: Upper
    • Area: 32
    • Dimensions: 4x8
    Dining room
    • Level: Main
    • Area: 165
    • Dimensions: 11x15
    Kitchen
    • Level: Main
    • Area: 168
    • Dimensions: 14x12
    Laundry
    • Level: Main
    • Area: 63
    • Dimensions: 9x7
    Living room
    • Level: Main
    • Area: 390
    • Dimensions: 26x15
    Loft
    • Level: Upper
    • Area: 165
    • Dimensions: 15x11
    Office
    • Level: Main
    • Area: 110
    • Dimensions: 11x10
    Heating
    • Electric, Forced Air
    Cooling
    • Central Air, Electric
    Appliances
    • Included: Dishwasher, Microwave, Electric Oven, Electric Range, Refrigerator
    Features
    • Basement: Crawl Space
    • Has fireplace: No
    Interior area
    • Total structure area: 2,706
    • Total interior livable area: 2,706 sqft
    • Finished area above ground: 2,706
    • Finished area below ground: 0

    Property

    Parking
    • Total spaces: 2
    • Parking features: Garage - Attached
    • Attached garage spaces: 2
    Features
    • Levels: Two
    • Patio & porch: Patio
    • Fencing: None
    Lot
    • Size: 6,969 sqft
    • Dimensions: 126 x 57 x 126 x 57
    • Features: Level
    Details
    • Parcel number: 0834.0314028
    • Special conditions: Standard

    Construction

    Type & style
    • Home type: SingleFamily
    • Architectural style: Traditional
    • Property subtype: Single Family Residence
    Materials
    • Vinyl Siding
    • Roof: Architectural Shingle
    Condition
    • Year built: 2005

    Utilities & green energy

    • Electric: Ameren
    • Sewer: Public Sewer
    • Water: Public
    • Utilities for property: Cable Available

    Community & neighborhood

    Location
    • Region: Belleville
    • Subdivision: Liberty/Reunion

    HOA & financial

    HOA
    • Has HOA: Yes
    • HOA fee: $300 annually
    • Amenities included: Common Ground
    • Services included: Common Area Maintenance
    • Association name: Liberty/Reunion

    Other

    Other facts
    • Listing terms: Cash,Conventional,FHA,VA Loan
    • Ownership: Private

    Price history

    DateEventPrice
    11/14/2025Sold$279,000+1.5%$103/sqft
    Source: MARIS #25063074 Report a problem
    10/13/2025Pending sale$275,000$102/sqft
    Source: MARIS #25063074 Report a problem
    10/10/2025Listed for sale$275,000+6.6%$102/sqft
    Source: MARIS #25063074 Report a problem
    5/1/2024Sold$258,000+9.8%$95/sqft
    Source: MARIS #23063884 Report a problem
    3/7/2024Pending sale$235,000$87/sqft
    Source: MARIS #23063884 Report a problem
    3/3/2024Listed for sale$235,000$87/sqft
    Source: MARIS #23063884 Report a problem
    2/14/2024Pending sale$235,000$87/sqft
    Source: MARIS #23063884 Report a problem
    2/13/2024Listed for sale$235,000$87/sqft
    Source: MARIS #23063884 Report a problem
    2/13/2024Pending sale$235,000$87/sqft
    Source: MARIS #23063884 Report a problem
    2/8/2024Listed for sale$235,000+14.6%$87/sqft
    Source: MARIS #23063884 Report a problem
    10/5/2021Sold$205,000+2.5%$76/sqft
    Source: Public Record Report a problem
    9/21/2021Pending sale$200,000+25%$74/sqft
    Source: MARIS #21067661 Report a problem
    12/11/2019Listing removed$160,000-3%$59/sqft
    Source: Johnson Realty, Inc #19050593 Report a problem
    9/4/2019Sold$165,000+3.1%$61/sqft
    Source: Public Record Report a problem
    7/22/2019Pending sale$160,000$59/sqft
    Source: Johnson Realty, Inc #19050593 Report a problem
    7/10/2019Listed for sale$160,000-12.1%$59/sqft
    Source: Johnson Realty, Inc #19050593 Report a problem
    3/14/2015Listing removed$1,300
    Source: CHRISTONE ENTERPRISES, INC. #4402544 Report a problem
    2/28/2015Listed for rent$1,300
    Source: CHRISTONE ENTERPRISES, INC. #4402544 Report a problem
    7/19/2005Sold$182,000$67/sqft
    Source: Public Record Report a problem

    Public tax history

    YearProperty taxesTax assessment
    2024$6,654 +13.1%$81,672 +18.9%
    2023$5,882 +10.1%$68,666 +11.1%
    2022$5,342 $61,817 +8.2%
    2021-- $57,148 +4.4%
    2020$5,541 +58.4%$54,750 +21.7%
    2019$3,497 -23.3%$45,004 +2.2%
    2018$4,559 -0.5%$44,031 +0.7%
    2017$4,580 $43,722 +2.2%
    2016$4,580 +11.9%$42,793 +0.9%
    2014$4,094 +5.1%$42,393 -19.8%
    2013$3,895 $52,867 -3.4%
    2012-- $54,716 -2.8%
    2011-- $56,292 -1.8%
    2010-- $57,318 -21.2%
    2009-- $72,767 +2.3%
    2008-- $71,138 +10.8%
    2006-- $64,215 +163.9%
    2005$1,998 $24,337

    Find assessor info on the county website

    Neighborhood: 62220

    Nearby schools

    GreatSchools rating
    Schools provided by the listing agent
    • Elementary: Belleville Dist 118
    • Middle: Belleville Dist 118
    • High: Belleville High School-East

    Source: MARIS. This data may not be complete. We recommend contacting the local school district to confirm school assignments for this home.

    Get a cash offer in 3 minutes
    Find out how much your home could sell for in as little as 3 minutes with a no-obligation cash offer.
    Estimated market value
    $285,300
    Get a cash offer in 3 minutes
    Find out how much your home could sell for in as little as 3 minutes with a no-obligation cash offer.
    Estimated market value
    $285,300