Rare opportunity to be in Flower Mound, TX for under $450,000! This beautiful 3 bedroom home with a loft,flex space has plenty of room for everyone! Upon entry, you'll be greeted by a formal living and dining area, creating a warm and inviting space for gatherings. The open-concept kitchen features a breakfast nook and overlooks the spacious family room with a cozy fireplace, making it easy to stay connected while entertaining family and friends. Upstairs, you'll find all of the bedrooms along with a versatile loft that can serve as a game room, media room, home office, or additional living space to fit your needs. The private primary suite offers an en-suite bathroom complete with a separate soaking tub and walk-in shower, providing a relaxing retreat at the end of the day. Step outside to the fenced backyard, offering plenty of space for outdoor enjoyment, pets, gardening, or future backyard gatherings. Located in the heart of Flower Mound, this home combines a desirable location, a flexible floor plan conveniently located near shopping and restaurants. Discounted rate options and no lender fee future refinancing may be available for qualified buyers of this home.
Sold
Price Unknown
1936 Robin Ln, Flower Mound, TX 75028
3beds
1,920sqft
Single Family Residence
Built in 1993
5,227 Square Feet Lot
$422,900 Zestimate®
$--/sqft
$2,595 Estimated rent
Home value
$422,900
$402,000 - $444,000
$2,595/mo
Zestimate® history
Owner options
List your home for rent
$2,595/mo
Rent Zestimate®
Find your next renter with Zillow Rental Manager. Plus, with online applications, you can quickly screen prospective tenants – for free.
$2,595/mo
Rent Zestimate®
Refinance and save
$230/mo
Est. payment
Refinancing to a lower rate could help reduce your monthly payments and save thousands over the life of the loan.
$230/mo
Est. payment
Explore your selling options
Work with a Zillow partner agent
Leverage their expertise and Zillow's premium Showcase listings to get your home seen by more buyers.
Get startedList with your own agent
Get your home in front of millions of buyers by listing it on Zillow.
Learn how to do itSell it yourself
Take full control of how buyers see your home on Zillow by listing For Sale by Owner (FSBO).
List your homeWhat's special
Cozy fireplaceVersatile loftSpacious family roomEn-suite bathroomSeparate soaking tubFenced backyardOpen-concept kitchen
Zillow last checked:
Listing updated:
Listed by:
Chris Suwannetr 0689122 702-415-4825,
Orchard Brokerage 844-515-9880
Bought with:
Russell Rhodes, 0484034
Berkshire HathawayHS PenFed TX
Source: NTREIS,MLS#: 21315251
Facts & features
Interior
Bedrooms & bathrooms
- Bedrooms: 3
- Bathrooms: 2
- Full bathrooms: 2
Primary bedroom
- Features: Ceiling Fan(s)
- Level: Second
- Dimensions: 17 x 12
Bedroom
- Features: Ceiling Fan(s)
- Level: Second
- Dimensions: 10 x 11
Bedroom
- Level: Second
- Dimensions: 10 x 12
Kitchen
- Features: Granite Counters
- Level: First
- Dimensions: 11 x 15
Living room
- Features: Ceiling Fan(s), Fireplace
- Level: First
- Dimensions: 15 x 16
Loft
- Features: Ceiling Fan(s)
- Level: Second
- Dimensions: 11 x 12
Heating
- Central, Natural Gas
Cooling
- Central Air, Ceiling Fan(s), Electric
Appliances
- Included: Dryer, Dishwasher, Electric Range, Microwave, Refrigerator, Washer
- Laundry: Washer Hookup, Dryer Hookup, Laundry in Utility Room
Features
- Granite Counters, Cable TV, Vaulted Ceiling(s)
- Flooring: Carpet, Ceramic Tile, Wood
- Windows: Window Coverings
- Has basement: No
- Number of fireplaces: 1
- Fireplace features: Masonry
Interior area
- Total interior livable area: 1,920 sqft
Property
Parking
- Total spaces: 2
- Parking features: Driveway, Garage, On Street
- Attached garage spaces: 2
Features
- Levels: Two
- Stories: 2
- Exterior features: Private Yard
- Pool features: None
- Fencing: Back Yard
Lot
- Size: 5,227 Square Feet
Details
- Parcel number: R164137
Construction
Type & style
- Home type: SingleFamily
- Architectural style: Traditional,Detached
- Property subtype: Single Family Residence
Materials
- Brick
- Foundation: Slab
- Roof: Composition
Condition
- Resale
- Year built: 1993
Utilities & green energy
- Sewer: Public Sewer
- Water: Public
- Utilities for property: Sewer Available, Water Available, Cable Available
Community & HOA
Community
- Subdivision: The Woods At Lake Forest
HOA
- Has HOA: Yes
- Services included: Association Management
- HOA fee: $230 annually
- HOA name: Goodwin
- HOA phone: 214-445-2718
Location
- Region: Flower Mound
Financial & listing details
- Tax assessed value: $403,049
- Annual tax amount: $6,816
- Date on market: 7/17/2026
- Cumulative days on market: 20 days
- Listing terms: Cash,Conventional,FHA,VA Loan
Price history
| Date | Event | Price |
|---|---|---|
| 9/16/2026 | Sold | -- |
Source: NTREIS #21315251 Report a problem | ||
| 9/1/2026 | Pending sale | $429,000$223/sqft |
Source: NTREIS #21315251 Report a problem | ||
| 8/28/2026 | Price change | $429,000-2.5%$223/sqft |
Source: NTREIS #21315251 Report a problem | ||
| 8/7/2026 | Listed for sale | $440,000$229/sqft |
Source: NTREIS #21315251 Report a problem | ||
| 7/29/2026 | Contingent | $440,000$229/sqft |
Source: NTREIS #21315251 Report a problem | ||
| 7/17/2026 | Listed for sale | $440,000$229/sqft |
Source: NTREIS #21315251 Report a problem | ||
Public tax history
| Year | Property taxes | Tax assessment |
|---|---|---|
| 2025 | $3,575 -26.8% | $403,049 +10% |
| 2024 | $4,885 +12.3% | $366,499 +10% |
| 2023 | $4,352 -12.8% | $333,181 +10% |
| 2022 | $4,990 +0.5% | $302,892 +10% |
| 2021 | $4,966 +0.8% | $275,356 +4.3% |
| 2020 | $4,928 +2.2% | $264,106 +1.8% |
| 2019 | $4,824 +2.6% | $259,438 +6.4% |
| 2018 | $4,702 +8.5% | $243,913 -0.3% |
| 2017 | $4,333 | $244,723 +10% |
| 2016 | $4,333 +10.7% | $222,475 +10% |
| 2015 | $3,916 | $202,250 +7% |
| 2014 | $3,916 | $189,099 +10% |
| 2013 | $3,916 | $171,908 +1.7% |
| 2012 | -- | $168,959 +5.4% |
| 2011 | -- | $160,372 -6% |
| 2010 | -- | $170,672 -2.2% |
| 2009 | -- | $174,562 +6.9% |
| 2007 | $3,546 -1.3% | $163,346 +4.4% |
| 2006 | $3,594 +5% | $156,482 +5% |
| 2005 | $3,421 | $148,994 +0.5% |
| 2004 | -- | $148,227 +0.1% |
| 2002 | -- | $148,049 +3% |
| 2001 | -- | $143,796 |
Find assessor info on the county website
Neighborhood: Lake Forest
Nearby homes
- $475,6004 bd3 ba2.5k sqft1940 Robin Ln, Flower Mound, TX 75028Off Market

- $452,0003 bd3 ba2.4k sqft1932 Robin Ln, Flower Mound, TX 75028Off Market

- $409,7003 bd2 ba1.9k sqft1928 Robin Ln, Flower Mound, TX 75028Off Market
- $399,2003 bd3 ba1.7k sqft1924 Robin Ln, Flower Mound, TX 75028Off Market
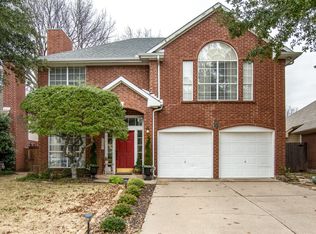
- $445,7004 bd3 ba2.3k sqft1933 Robin Ln, Flower Mound, TX 75028Off Market
- $--4 bd3 ba2.1k sqft1929 Robin Ln, Flower Mound, TX 75028Sold
- $453,900-- bd2 ba2.2k sqft2000 Robin Ln, Flower Mound, TX 75028Off Market
- $468,9003 bd4 ba1 sqft1937 Robin Ln, Flower Mound, TX 75028Off Market
Nearby schools
GreatSchools rating
- 9/10Donald Elementary SchoolGrades: PK-5Distance: 0.4 mi
- 9/10Forestwood Middle SchoolGrades: 6-8Distance: 0.4 mi
- 9/10Flower Mound High SchoolGrades: 9-12Distance: 1.7 mi
Schools provided by the listing agent
- Elementary: Donald
- Middle: Forestwood
- High: Flower Mound
- District: Lewisville ISD
Source: NTREIS. This data may not be complete. We recommend contacting the local school district to confirm school assignments for this home.
Get a cash offer in 3 minutes
Find out how much your home could sell for in as little as 3 minutes with a no-obligation cash offer.
Estimated market value
$422,900
Get a cash offer in 3 minutes
Find out how much your home could sell for in as little as 3 minutes with a no-obligation cash offer.
Estimated market value
$422,900
- Texas
- Denton County
- Flower Mound
- 75028
- Lake Forest
- 1936 Robin Ln
