Costs exceeded price so VALUE is found here! Inquiries welcome. Custom renovation & magnificent addition. See photos for more but even better in person! Meticulous craftmanship w high end finishes. Immediate occupancy possible. IMPRESSIVE two story in Central PA. Gorgeous. ONE ACRE w massive side load garage that will hold 2 trucks. Small Barn w loft + water & electric. Southern Lebanon Valley. VIEWS! VIEWS!! VIEWS!!! Convenient to schools, shopping, & restaurants. INCREDIBLE features list of details, features, upgrades & more upon request. ENDLESS front & rear PANORAMIC countryside views! BETTER IN PERSON. Many handcrafted upgrades + premium finishes. Luxury comfort and style. Open floor plan! Stunning. Boasting 3,000+ SF + opportunity for more in LL. Foyer area invites OUTSTANDING 21x23 chef's kitchen w 50+ cabinets & drawers. Superior appliances. Beautiful white cabinetry w crown & white quartz counters w backsplash. IMMENSE 56x110 quartz island aka breakfast bar w cabinetry on both sides. Seats 6. Island is deep gray cabinetry. Dining room is open to kitchen designed for entertaining as well as everyday living. Massive19x23 family room. Floor to ceiling corner propane STONE FIREPLACE. Mud room aka drop zone w custom built bench. Powder on main w dual pocket doors making it very assessable. MASSIVE spa like primary owner's suite includes a BEAUTIFUL walk-in tiled shower plus soaking tub, dual vanities & ENORMOUS his-and-hers closets plus additional flex space area aka sitting room/meditation/quiet space. 4 spacious bedrooms total with 2.5 gorgeous baths. 2nd floor laundry room w cabinets, laundry sink & folding area. Wide plank hard surface floors on both levels! NO CARPET! Gray interior doors w black handles. Crown molding! Impressive lighting, ceiling fans & fixtures. Bedrooms are prewired & mounted for fans. Owner's suite and family room have custom fans installed. Windows handcrafted trim w sills! Baseboard is 5". Panoramic country views from gorgeous stone front porch too. Enjoy outdoor living embracing endless countryside views from your 9x27 screened rear porch (2 ceiling fans w lights). Oversized 24x27 side load two-car garage pre-wired for 2 car chargers. Fully finished & insulated garage: painted w access door, closet, + windows for natural light. Park up to 8 cars in driveway. Two zone heating & central air system. Cycling hot water system. Two 200 amp panels for home plus 100 amp panel for barn. 18x27 detached outbuilding w loft, water and electric made to match dwelling w sliding black barn doors. Potential as an outdoor entertainment area, additional covered parking, potting shed, or future pool house. Plenty of yard space out back for garden, pool, or playset or perhaps another shop area! Lower level is ready to finish w two egress windows (approx. 9'-10' high floor to ceiling) setting the stage for future media or game room potential. Lawn seeded. Landscaped. Drive paved. Screened rear porch very soon! NO HOA rules or fees! NO DEED RESTRICTIONS. Not in a community. No next door neighbors. Southern Lebanon Valley. CLSD aka Cedar Crest Schools. South Lebanon Township. Within minutes of shopping, restaurants, and schools. Easy commute to Lititz, or Mt Gretna. Central to Harrisburg, Lancaster and Reading areas (approx. 30 minutes). Approx. 20 minutes to Hershey Park & Hershey Medical Center. Lebanon VA Medical Center and Well Span Hospital within a few miles. One hour to Philadelphia areas. Two hours to Baltimore. Three hours to NYC areas. (CLSD) Schools within 3-5 minutes! Estimated timelines. Excellent emergency, medical & other services are easily accessible within a few miles. NONE TO COMPARE on ONE ACRE. EASY to show! Request floor plan & features list. Taxes currently under 4k before renovation. Taxes to be updated when reassessment occurs expecting to increase to 9K+. Schedule to see this amazing home in person. Let's talk.
Sold for $750,000
$750,000
1936 S 5th Ave, Lebanon, PA 17042
4beds
3,046sqft
Single Family Residence
Built in 2024
0.94 Acres Lot
$800,600 Zestimate®
$246/sqft
$2,858 Estimated rent
Home value
$800,600
$697,000 - $929,000
$2,858/mo
Zestimate® history
Owner options
List your home for rent
$2,858/mo
Rent Zestimate®
Find your next renter with Zillow Rental Manager. Plus, with online applications, you can quickly screen prospective tenants – for free.
$2,858/mo
Rent Zestimate®
Refinance and save
$4,974/mo
Est. payment
Refinancing to a lower rate could help reduce your monthly payments and save thousands over the life of the loan.
$4,974/mo
Est. payment
Explore your selling options
Work with a Zillow partner agent
Leverage their expertise and Zillow's premium Showcase listings to get your home seen by more buyers.
Get startedList with your own agent
Get your home in front of millions of buyers by listing it on Zillow.
Learn how to do itSell it yourself
Take full control of how buyers see your home on Zillow by listing For Sale by Owner (FSBO).
List your homeWhat's special
Panoramic countryside viewsOpen floor planSoaking tubGorgeous stone front porchCycling hot water systemMassive side load garageDual vanities
Zillow last checked:
Listing updated:
Listed by:
Brenda Miller 717-813-1700,
RE/MAX Cornerstone
Bought with:
Jeffrey Zimmerman, AB069598
Prime Home Real Estate, LLC
Source: Bright MLS,MLS#: PALN2018840
Facts & features
Interior
Bedrooms & bathrooms
- Bedrooms: 4
- Bathrooms: 3
- Full bathrooms: 2
- 1/2 bathrooms: 1
- Main level bathrooms: 1
Rooms
- Room types: Primary Bedroom, Sitting Room, Bedroom 2, Bedroom 3, Bedroom 4, Kitchen, Family Room, Foyer, Laundry, Other, Bathroom 2, Primary Bathroom, Half Bath
Primary bedroom
- Features: Attached Bathroom, Soaking Tub, Ceiling Fan(s), Double Sink, Flooring - Luxury Vinyl Plank, Recessed Lighting, Walk-In Closet(s), Primary Bedroom - Dressing Area, Primary Bedroom - Sitting Area
- Level: Upper
- Area: 221 Square Feet
- Dimensions: 13 x 17
Bedroom 2
- Features: Flooring - Luxury Vinyl Plank, Crown Molding
- Level: Upper
- Area: 165 Square Feet
- Dimensions: 11 x 15
Bedroom 3
- Features: Flooring - Luxury Vinyl Plank
- Level: Upper
- Area: 168 Square Feet
- Dimensions: 12 x 14
Bedroom 4
- Features: Flooring - Luxury Vinyl Plank
- Level: Upper
- Area: 165 Square Feet
- Dimensions: 11 x 15
Primary bathroom
- Features: Soaking Tub, Bathroom - Walk-In Shower, Countertop(s) - Solid Surface, Crown Molding, Flooring - Luxury Vinyl Plank, Recessed Lighting, Double Sink
- Level: Upper
- Area: 96 Square Feet
- Dimensions: 12 x 8
Bathroom 2
- Features: Bathroom - Tub Shower, Countertop(s) - Solid Surface, Double Sink, Flooring - Luxury Vinyl Plank
- Level: Upper
- Area: 60 Square Feet
- Dimensions: 10 x 6
Family room
- Features: Ceiling Fan(s), Crown Molding, Fireplace - Gas, Flooring - Luxury Vinyl Plank, Recessed Lighting
- Level: Main
- Area: 437 Square Feet
- Dimensions: 19 x 23
Foyer
- Features: Flooring - Luxury Vinyl Plank
- Level: Main
- Area: 80 Square Feet
- Dimensions: 8 x 10
Half bath
- Level: Main
- Area: 40 Square Feet
- Dimensions: 5 x 8
Kitchen
- Features: Breakfast Bar, Breakfast Nook, Countertop(s) - Quartz, Crown Molding, Dining Area, Flooring - Luxury Vinyl Plank, Eat-in Kitchen, Kitchen - Electric Cooking, Recessed Lighting, Pantry, Kitchen Island
- Level: Main
- Area: 506 Square Feet
- Dimensions: 22 x 23
Laundry
- Features: Flooring - Luxury Vinyl Plank, Countertop(s) - Solid Surface
- Level: Upper
- Area: 64 Square Feet
- Dimensions: 8 x 8
Mud room
- Features: Flooring - Luxury Vinyl Tile
- Level: Main
- Area: 80 Square Feet
- Dimensions: 8 x 10
Other
- Features: Walk-In Closet(s), Primary Bedroom - Dressing Area, Flooring - Luxury Vinyl Plank
- Level: Upper
- Area: 196 Square Feet
- Dimensions: 14 x 14
Other
- Features: Recessed Lighting, Flooring - Luxury Vinyl Plank
- Level: Upper
- Area: 56 Square Feet
- Dimensions: 7 x 8
Sitting room
- Features: Crown Molding, Flooring - Luxury Vinyl Plank
- Level: Upper
- Area: 56 Square Feet
- Dimensions: 7 x 8
Heating
- Forced Air, Central, Electric
Cooling
- Heat Pump, Electric
Appliances
- Included: Microwave, Built-In Range, Double Oven, Dishwasher, Electric Water Heater
- Laundry: Upper Level, Laundry Room, Mud Room
Features
- Soaking Tub, Bathroom - Walk-In Shower, Breakfast Area, Built-in Features, Ceiling Fan(s), Combination Kitchen/Dining, Crown Molding, Family Room Off Kitchen, Open Floorplan, Kitchen - Gourmet, Kitchen Island, Kitchen - Table Space, Primary Bath(s), Recessed Lighting, Upgraded Countertops, Walk-In Closet(s), Other
- Flooring: Wood
- Doors: Insulated
- Windows: Energy Efficient, Double Pane Windows, Insulated Windows, Vinyl Clad
- Basement: Full,Interior Entry,Concrete
- Number of fireplaces: 1
- Fireplace features: Corner, Stone, Gas/Propane
Interior area
- Total structure area: 4,694
- Total interior livable area: 3,046 sqft
- Finished area above ground: 3,046
- Finished area below ground: 0
Property
Parking
- Total spaces: 2
- Parking features: Garage Faces Side, Garage Door Opener, Oversized, Inside Entrance, Other, Driveway, Attached
- Attached garage spaces: 2
- Has uncovered spaces: Yes
- Details: Garage Sqft: 648
Accessibility
- Accessibility features: Accessible Doors
Features
- Levels: Two
- Stories: 2
- Patio & porch: Enclosed, Porch, Screened
- Exterior features: Rain Gutters
- Pool features: None
- Has view: Yes
- View description: Panoramic
Lot
- Size: 0.94 Acres
- Features: Adjoins - Open Space, Cleared, Not In Development, Level, Unrestricted, Rural
Details
- Additional structures: Above Grade, Below Grade, Outbuilding
- Parcel number: 3023565163615980000
- Zoning: RESIDENTIAL LOW DENSITY
- Special conditions: Standard
Construction
Type & style
- Home type: SingleFamily
- Architectural style: Traditional,Colonial
- Property subtype: Single Family Residence
Materials
- Stone, Vinyl Siding
- Foundation: Stone, Permanent
- Roof: Architectural Shingle,Metal
Condition
- Excellent,Very Good
- New construction: No
- Year built: 2024
- Major remodel year: 2024
Utilities & green energy
- Sewer: On Site Septic
- Water: Well
Community & HOA
Community
- Subdivision: South Lebanon
HOA
- Has HOA: No
Location
- Region: Lebanon
- Municipality: SOUTH LEBANON TWP
Financial & listing details
- Price per square foot: $246/sqft
- Tax assessed value: $409,800
- Annual tax amount: $10,566
- Date on market: 2/19/2025
- Listing agreement: Exclusive Right To Sell
- Listing terms: Cash,Conventional
- Inclusions: New Built-in Wall Microwave, New Countertop Range W Oven & Hidden Vent Plus New Dishwasher
- Ownership: Fee Simple
Price history
| Date | Event | Price |
|---|---|---|
| 4/16/2025 | Sold | $750,000$246/sqft |
Source:  Bright MLS #PALN2018840 Report a problem Bright MLS #PALN2018840 Report a problem | ||
| 4/4/2025 | Pending sale | $750,000$246/sqft |
Source: Bright MLS #PALN2018840 Report a problem | ||
| 3/3/2025 | Contingent | $750,000$246/sqft |
Source: Bright MLS #PALN2018840 Report a problem | ||
| 2/19/2025 | Listed for sale | $750,000$246/sqft |
Source: Bright MLS #PALN2018840 Report a problem | ||
| 2/19/2025 | Listing removed | $750,000$246/sqft |
Source: Bright MLS #PALN2014110 Report a problem | ||
| 7/25/2024 | Listed for sale | $750,000+600.9%$246/sqft |
Source: Bright MLS #PALN2014110 Report a problem | ||
| 6/22/2017 | Sold | $107,000+174.4%$35/sqft |
Source: Public Record Report a problem | ||
| 11/9/2001 | Sold | $39,000$13/sqft |
Source: WPMLS #351370 Report a problem | ||
Public tax history
| Year | Property taxes | Tax assessment |
|---|---|---|
| 2026 | $10,566 +180.8% | $409,800 +167.5% |
| 2025 | $3,762 +4.4% | $153,200 |
| 2024 | $3,605 +2.2% | $153,200 |
| 2023 | $3,529 +2.9% | $153,200 |
| 2022 | $3,429 +8.1% | $153,200 |
| 2021 | $3,173 +0.8% | $153,200 |
| 2020 | $3,149 +305.2% | $153,200 |
| 2019 | $777 -66.3% | $153,200 |
| 2018 | $2,308 | $153,200 |
| 2017 | -- | $153,200 |
| 2016 | -- | $153,200 |
| 2015 | -- | $153,200 |
| 2014 | -- | $153,200 +986.5% |
| 2012 | -- | $14,100 |
| 2011 | -- | $14,100 |
| 2010 | -- | $14,100 |
| 2009 | -- | $14,100 |
| 2007 | -- | $14,100 |
| 2006 | -- | $14,100 |
Find assessor info on the county website
Neighborhood: 17042
Nearby homes
- $293,0003 bd1 ba1.7k sqft1924 S 5th Ave, Lebanon, PA 17042Off Market
- $--1 bd1 ba-- sqft1950 S 5th Ave #7, Lebanon, PA 17042Off Market
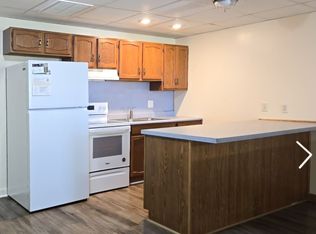
- $--2 bd1 ba-- sqft1950 S 5th Ave APT 8, Lebanon, PA 17042Off Market

- $--2 bd1 ba-- sqft1950 S 5th Ave #2, Lebanon, PA 17042Off Market

- $--1 bd1 ba-- sqft1950 S 5th Ave #16, Lebanon, PA 17042Off Market
- $--2 bd1 ba-- sqft1950 S 5th Ave #17, Lebanon, PA 17042Off Market
- $--1 bd1 ba-- sqft1950 S 5th Ave #13, Lebanon, PA 17042Off Market
- $--2 bd1 ba-- sqft1950 S 5th Ave #15, Lebanon, PA 17042Off Market
Nearby schools
GreatSchools rating
- 6/10South Lebanon El SchoolGrades: K-5Distance: 0.6 mi
- 6/10Cedar Crest Middle SchoolGrades: 6-8Distance: 2.3 mi
- 6/10Cedar Crest High SchoolGrades: 9-12Distance: 2.2 mi
Schools provided by the listing agent
- High: Cedar Crest
- District: Cornwall-lebanon
Source: Bright MLS. This data may not be complete. We recommend contacting the local school district to confirm school assignments for this home.
Sell for more on Zillow
Get a Zillow Showcase℠ listing at no additional cost and you could sell for .
$800,600
2% more
+$16,012
With Zillow Showcase(estimated)
$816,612
Sell for more on Zillow
Get a Zillow Showcase℠ listing at no additional cost and you could sell for .
$800,600
2% more
+$16,012
With Zillow Showcase(estimated)
$816,612
- Pennsylvania
- Lebanon County
- Lebanon
- 17042
- 1936 S 5th Ave
