RARE Chandler opportunity under $500,000! This beautifully updated single-level townhouse is truly move-in ready w/ new flooring, interior paint, newly coated roof, Washer, Dryer, Fridge & the HOA cares for the front yard! The open-concept floor plan features spacious living areas & an eat-in kitchen w/ abundant counter space. Split-bedroom design w/ private primary suite w/ walk-in closet, dual sinks, soaking tub, & separate shower. The office/den w/ Jack-and-Jill ''style''bath access offers flexibility as a possible 3rd bedroom. Additional features include laundry room w/ utility sink & built-in cabinets, covered patio & community pool, spa & green spaces. Conveniently located near Loop 202, shopping, & dining. Homes in this condition, location and price range are hard to find--act fast!
Sold for $470,000
$470,000
1936 S GARDNER Drive, Chandler, AZ 85286
2beds
1,667sqft
Townhouse
Built in 2003
3,852 Square Feet Lot
$486,500 Zestimate®
$282/sqft
$2,292 Estimated rent
Home value
$486,500
$462,000 - $511,000
$2,292/mo
Zestimate® history
Owner options
List your home for rent
$2,292/mo
Rent Zestimate®
Find your next renter with Zillow Rental Manager. Plus, with online applications, you can quickly screen prospective tenants – for free.
$2,292/mo
Rent Zestimate®
Refinance and save
$2,841/mo
Est. payment
Refinancing to a lower rate could help reduce your monthly payments and save thousands over the life of the loan.
$2,841/mo
Est. payment
Explore your selling options
Work with a Zillow partner agent
Leverage their expertise and Zillow's premium Showcase listings to get your home seen by more buyers.
Get startedList with your own agent
Get your home in front of millions of buyers by listing it on Zillow.
Learn how to do itSell it yourself
Take full control of how buyers see your home on Zillow by listing For Sale by Owner (FSBO).
List your homeWhat's special
Covered patioOpen-concept floor planNew flooringSeparate showerInterior paintGreen spacesCommunity pool
Zillow last checked:
Listing updated:
Listed by:
Michelle M Lohman 602-538-4829,
Realty ONE Group,
Monica Astorga 480-748-0194,
Realty ONE Group
Bought with:
Chase Waldren, SA712007000
eXp Realty
Jeff Sutherlin, BR527435000
eXp Realty
Source: ARMLS,MLS#: 7038647
Facts & features
Interior
Bedrooms & bathrooms
- Bedrooms: 2
- Bathrooms: 2
- Full bathrooms: 2
Heating
- Electric, Natural Gas
Cooling
- Central Air
Appliances
- Included: Dryer, Washer, Refrigerator, Built-in Microwave, Dishwasher, Disposal
- Laundry: Inside
Features
- Double Vanity, Eat-in Kitchen, Pantry, Full Bth Master Bdrm, Separate Shwr & Tub
- Flooring: Carpet, Vinyl
- Windows: Double Pane Windows
- Has basement: No
- Has fireplace: No
- Common walls with other units/homes: Two Common Walls
Interior area
- Total structure area: 1,667
- Total interior livable area: 1,667 sqft
Property
Parking
- Total spaces: 2
- Parking features: Garage Door Opener
- Garage spaces: 2
Features
- Stories: 1
- Patio & porch: Covered
- Exterior features: Private Yard
- Spa features: None
- Fencing: Block
Lot
- Size: 3,852 Square Feet
- Features: Gravel/Stone Front, Gravel/Stone Back
Details
- Parcel number: 30386002
Construction
Type & style
- Home type: Townhouse
- Property subtype: Townhouse
- Attached to another structure: Yes
Materials
- Stucco, Wood Frame, Painted
- Roof: Tile
Condition
- Year built: 2003
Details
- Builder name: Barton Homes
Utilities & green energy
- Sewer: Public Sewer
- Water: City Water
Community & HOA
Community
- Features: Pool, Community Spa
- Subdivision: WILDROSE VILLAS
HOA
- Has HOA: Yes
- Services included: Maintenance Grounds, Front Yard Maint, Maintenance Exterior
- HOA fee: $120 monthly
- HOA name: Wildrose Villas
- HOA phone: 480-820-7441
Location
- Region: Chandler
Financial & listing details
- Price per square foot: $282/sqft
- Tax assessed value: $394,100
- Annual tax amount: $1,749
- Date on market: 6/12/2026
- Cumulative days on market: 23 days
- Listing terms: Cash,Conventional,FHA
- Ownership: Fee Simple
Price history
| Date | Event | Price |
|---|---|---|
| 7/22/2026 | Sold | $470,000-5.8%$282/sqft |
Source:  ARMLS #7038647 Report a problem ARMLS #7038647 Report a problem | ||
| 6/30/2026 | Pending sale | $498,999$299/sqft |
Source: ARMLS #7038647 Report a problem | ||
| 6/23/2026 | Price change | $498,9990%$299/sqft |
Source: ARMLS #7038647 Report a problem | ||
| 6/7/2026 | Listed for sale | $499,000+132.1%$299/sqft |
Source: ARMLS #7038647 Report a problem | ||
| 4/10/2015 | Sold | $215,000-0.9%$129/sqft |
Source: ARMLS #5178431 Report a problem | ||
| 4/4/2015 | Pending sale | $216,900$130/sqft |
Source: Valleywide Realty Sales & Mgmt, LLC #5178431 Report a problem | ||
| 4/4/2015 | Listed for sale | $216,900+7.4%$130/sqft |
Source: Valleywide Realty Sales & Mgmt, LLC #5178431 Report a problem | ||
| 9/2/2004 | Sold | $202,000+16.4%$121/sqft |
Source: Public Record Report a problem | ||
| 10/30/2003 | Sold | $173,513$104/sqft |
Source: Public Record Report a problem | ||
Public tax history
| Year | Property taxes | Tax assessment |
|---|---|---|
| 2025 | $1,738 +1.4% | $39,410 -3.2% |
| 2024 | $1,715 +2.1% | $40,730 +100% |
| 2023 | $1,679 +3% | $20,369 -22.5% |
| 2022 | $1,630 -4.2% | $26,280 +8.1% |
| 2021 | $1,701 +4% | $24,300 +9.7% |
| 2020 | $1,636 +3.3% | $22,160 +3.6% |
| 2019 | $1,584 | $21,380 +4.3% |
| 2018 | $1,584 +7.3% | $20,500 +11.1% |
| 2017 | $1,477 +7.1% | $18,450 -2.2% |
| 2016 | $1,378 -15.3% | $18,870 +3.9% |
| 2015 | $1,628 | $18,160 +38.3% |
| 2014 | -- | $13,130 -3.1% |
| 2013 | -- | $13,550 +67.7% |
| 2004 | -- | $8,080 +98% |
| 2003 | -- | $4,080 |
| 2002 | -- | $4,080 |
Find assessor info on the county website
Neighborhood: 85286
Nearby homes
- $467,9003 bd2 ba1.6k sqft1930 S Gardner Dr, Chandler, AZ 85286Off Market

- $464,8003 bd2 ba1.7k sqft1942 S Gardner Dr, Chandler, AZ 85286Off Market
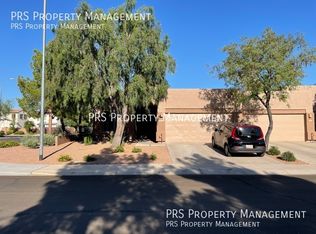
- $488,8003 bd2 ba1.6k sqft1469 W Weatherby Way, Chandler, AZ 85286Off Market

- $396,6002 bd2 ba1.3k sqft1476 W Weatherby Way, Chandler, AZ 85286Off Market

- $405,2002 bd2 ba1.3k sqft1954 S Gardner Dr, Chandler, AZ 85286Off Market
- $398,400-- bd3 ba1.3k sqft1470 W Weatherby Way, Chandler, AZ 85286Off Market
- $478,2003 bd3 ba2.1k sqft1463 W Weatherby Way, Chandler, AZ 85286Off Market
- $390,1002 bd2 ba1.3k sqft1464 W Weatherby Way, Chandler, AZ 85286Off Market
Nearby schools
GreatSchools rating
- 9/10Anna Marie Jacobson  Elementary SchoolGrades: PK-6Distance: 1.2 mi
- 7/10Bogle Junior High SchoolGrades: 7-8Distance: 1.1 mi
- 9/10Hamilton High SchoolGrades: 8-12Distance: 2.2 mi
Schools provided by the listing agent
- Elementary: Anna Marie Jacobson Elementary School
- Middle: Bogle Junior High School
- High: Hamilton High School
- District: Chandler Unified District #80
Source: ARMLS. This data may not be complete. We recommend contacting the local school district to confirm school assignments for this home.
Get a cash offer in 3 minutes
Find out how much your home could sell for in as little as 3 minutes with a no-obligation cash offer.
Estimated market value
$486,500
Get a cash offer in 3 minutes
Find out how much your home could sell for in as little as 3 minutes with a no-obligation cash offer.
Estimated market value
$486,500
- Arizona
- Maricopa County
- Chandler
- 85286
- 1936 S GARDNER Drive
Nearby cities
Nearby neighborhoods
Nearby zip codes
Other Chandler Topics
