This one won't last! Location, large lot, and an in-ground pool-what more could you ask for? Just steps away from beautiful Lustig park, this 3 bedroom ranch sits on over a half an acre and offers beautiful views of the Rock River. The main level features 2 living spaces, a cozy gas fireplace, 1 1/2 baths PLUS a 240 sq ft enclosed porch in the back. Underneath the carpets are untouched hardwood floors waiting to be refinished and shown off! All kitchen appliances are included as well as the washer and dryer. Numerous updates add peace of mind including an 8 year old roof, furnace and central air just replaced one year ago, and a brand new water heater and garage door. With the generously sized lot, 36x16 inground pool, storage shed and the necessary updates already done, this home is move-in ready and a huge value!
Active
$299,000
1936 S River Rd, Janesville, WI 53546
3beds
2,536sqft
Single Family Residence
Built in 1969
0.59 Acres Lot
$-- Zestimate®
$118/sqft
$-- HOA
What's special
Storage shedIn-ground poolCozy gas fireplaceHardwood floorsGenerously sized lotLarge lot
- --
- on Zillow
- 1,013
- views
- 74
- saves
Zillow last checked:
Listing updated:
Listed by:
Melissa Selvog,
Century 21 Affiliated
Source: SCWMLS,MLS#: 2032276
Facts & features
Interior
Bedrooms & bathrooms
- Bedrooms: 3
- Bathrooms: 2
- Full bathrooms: 1
- 1/2 bathrooms: 1
- Main level bathrooms: 2
Primary bedroom
- Level: Main
- Area: 132
- Dimensions: 12 x 11
Bedroom 2
- Level: Main
- Area: 110
- Dimensions: 11 x 10
Bedroom 3
- Level: Main
- Area: 100
- Dimensions: 10 x 10
Dining room
- Level: Main
- Area: 0
- Dimensions: 0 x 0
Family room
- Area: 190
- Dimensions: 19 x 10
Kitchen
- Features: Breakfast Bar, Pantry, Range/Oven, Microwave
- Level: Main
- Area: 120
- Dimensions: 12 x 10
Living room
- Level: Main
- Area: 252
- Dimensions: 18 x 14
Heating
- Forced Air
Cooling
- Central Air
Appliances
- Included: Washer, Water Softener Included
- Laundry: Lower Level
Features
- Internet- Fiber available, Sun Room, Garage
- Basement: Full,Walk-Out Access,Partially Finished,Crawl Space
- Number of fireplaces: 1
- Fireplace features: 1 fireplace, Gas
Interior area
- Total structure area: 2,536
- Total interior livable area: 2,536 sqft
- Finished area above ground: 1,318
Property
Parking
- Total spaces: 2
- Parking features: 2 car, Attached, Garage Door Opener
- Attached garage spaces: 2
- Has uncovered spaces: Yes
Features
- Levels: One
- Stories: 1
- Patio & porch: Patio
- Has private pool: Yes
- Pool features: In Ground
- Has view: Yes
- View description: Water
- Has water view: Yes
- Water view: Water
- Waterfront features: River Front
Lot
- Size: 0.59 Acres
Details
- Additional structures: Storage
- Parcel number: 0402100313
- Zoning: R
Construction
Type & style
- Home type: SingleFamily
- Architectural style: Ranch
- Property subtype: Single Family Residence
Materials
- Vinyl Siding
Condition
- Year built: 1969
Utilities & green energy
- Sewer: Public Sewer
- Water: Public
- Utilities for property: Cable Available, Internet - Cable
Community & HOA
Community
- Subdivision: Monterey Meadows
Location
- Region: Janesville
Financial & listing details
- Price per square foot: $118/sqft
- Tax assessed value: $237,100
- Annual tax amount: $4,018
- Date on market: 9/9/2026
- Inclusions: Stove, refrigerator, microwave, washer, dryer, all related pool equipment - none warranted.
- Exclusions: Personal property.
Estimated market value
Not available
Estimated sales range
Not available
Not available
Price history
| Date | Event | Price |
|---|---|---|
| 9/9/2026 | Listed for sale | $299,000$118/sqft |
Source: SCWMLS #2032276 Report a problem | ||
Public tax history
Tax history is unavailable.
Monthly payment
Est. payment
Payment breakdown
Explore the cost of this home by adjusting the details. Changes won't be saved.Climate risks
Neighborhood: 53546
Nearby schools
Schools provided by the listing agent
- Elementary: Van Buren
- Middle: Edison
- High: Parker
- District: Janesville
Source: SCWMLS. This data may not be complete. We recommend contacting the local school district to confirm school assignments for this home.
Similar homes
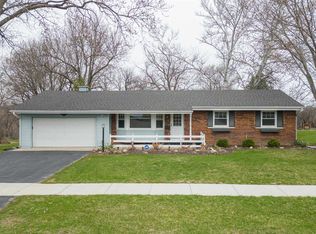
- $349,9003 bd2 ba1.8k sqft1245 S Terrace St, Janesville, WI 53546For Sale
 MLS ID #2032469, Melissa Selvog. SCWMLS
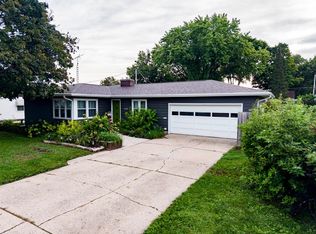
 - $300,0003 bd2 ba1.5k sqft1821 S Marion Ave, Janesville, WI 53546For Sale
 MLS ID #2031652, Ferraro Real Estate Team. SCWMLS
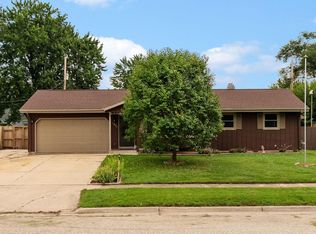
 - $350,0003 bd2 ba1.9k sqft753 Chelsea Pl, Janesville, WI 53546For SaleMLS ID #2032544, Amy Fox. SCWMLS
- $269,9002 bd2 ba1.3k sqft478 N Arch St, Janesville, WI 53548For Sale
 MLS ID #2032311, Janine Birkhimer. SCWMLS
