Experience the perfect blend of style and functionality in this beautiful under-construction home located in the desirable Sendera Lakes community. This thoughtfully designed floor plan offers 3 bedrooms, 2.5 bathrooms, a dedicated study, and a spacious 3-car garage. The open-concept living area is ideal for everyday living and entertaining, while the private study provides the perfect space for a home office or flex room. The well-appointed primary suite features a luxurious ensuite bath and generous walk-in closet. Enjoy quality craftsmanship, modern finishes, and energy-efficient construction throughout. Don't miss the opportunity to personalize select finishes while construction is underway. Estimated completion date available upon request. Discover the exceptional lifestyle that awaits in Sendera Lakes!
For sale
$575,300
1936 SW 41st Ter, Oklahoma City, OK 73179
3beds
2,615sqft
:
Get pre-qualified$3,803/mo
Single Family Residence
Built in 2026
8,398 Square Feet Lot
$574,300 Zestimate®
$220/sqft
$33/mo HOA
What's special
Modern finishesQuality craftsmanshipWell-appointed primary suiteLuxurious ensuite bathPrivate studyDedicated studyGenerous walk-in closet
- 21 days |
- 102 |
- 4 |
Zillow last checked:
Listing updated:
Listed by:
Sarah Hand 405-410-1520,
VanGuard Firm LLC
Source: MLSOK/OKCMAR as distributed by MLS GRID,MLS#: 1237899
Facts & features
Interior
Bedrooms & bathrooms
- Bedrooms: 3
- Bathrooms: 3
- Full bathrooms: 2
- 1/2 bathrooms: 1
Heating
- Has Heating (Unspecified Type)
Cooling
- Has cooling: Yes
Features
- Number of fireplaces: 1
- Fireplace features: Gas Log
Interior area
- Total structure area: 2,615
- Total interior livable area: 2,615 sqft
Property
Parking
- Total spaces: 3
- Parking features: Garage
- Garage spaces: 3
Features
- Levels: One
- Stories: 1
- Patio & porch: Patio, Porch
Lot
- Size: 8,398 Square Feet
- Features: Interior Lot
Details
- Parcel number: 1936SW41st73160
- Special conditions: None
Construction
Type & style
- Home type: SingleFamily
- Architectural style: Traditional
- Property subtype: Single Family Residence
Materials
- Brick & Frame
- Foundation: Slab
- Roof: Composition
Condition
- Year built: 2026
Details
- Builder name: Denali Homes LLC
- Warranty included: Yes
Community & HOA
HOA
- Has HOA: Yes
- Services included: Common Area Maintenance
- HOA fee: $400 annually
Location
- Region: Oklahoma City
Financial & listing details
- Price per square foot: $220/sqft
- Date on market: 7/3/2026
Estimated market value
$574,300
$546,000 - $603,000
$2,651/mo
Price history
| Date | Event | Price |
|---|---|---|
| 7/3/2026 | Listed for sale | $575,300$220/sqft |
Source:  MLSOK/OKCMAR as distributed by MLS GRID #1237899 Report a problem MLSOK/OKCMAR as distributed by MLS GRID #1237899 Report a problem | ||
Public tax history
Tax history is unavailable.
Monthly payment
Est. payment
Payment breakdown
Explore the cost of this home by adjusting the details. Changes won't be saved.Climate risks
Neighborhood: 73179
Nearby schools
GreatSchools rating
- 9/10Oakridge Elementary SchoolGrades: PK-6Distance: 0.7 mi
- 9/10Southridge Junior High SchoolGrades: 7-8Distance: 3.2 mi
- 7/10Southmoore High SchoolGrades: 9-12Distance: 1 mi
Schools provided by the listing agent
- Elementary: Oakridge ES
- Middle: Southridge JHS
- High: Southmoore HS
Source: MLSOK/OKCMAR as distributed by MLS GRID. This data may not be complete. We recommend contacting the local school district to confirm school assignments for this home.
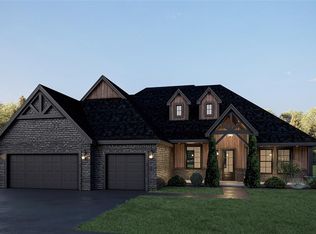
- $649,9504 bd4 ba3k sqft1940 SW 41st Ter, Oklahoma City, OK 73179For Sale
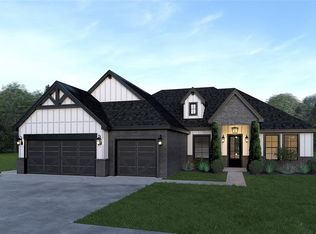
- $547,8004 bd3 ba2.4k sqft1932 SW 41st Ter, Oklahoma City, OK 73179For Sale

- $544,5003 bd3 ba2.4k sqft1920 SW 41st Ter, Oklahoma City, OK 73179For Sale
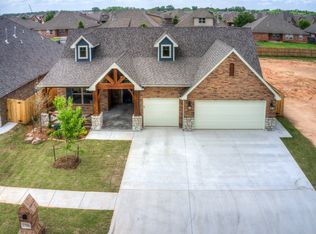
- from $508,850-- sqft1921 SW 41st Ter, Moore, OK 73160New Construction
- from $587,950-- sqft1920 SW 40th St, Moore, OK 73160New Construction
- from $587,950-- sqft1916 SW 40th St, Moore, OK 73160New Construction
- from $587,950-- sqft1913 SW 41st Ter, Moore, OK 73160New Construction
- $502,3004 bd4 ba2.8k sqft1908 SW 41st Ter, Moore, OK 73160Off Market
A local agent can set up tours, give advice and negotiate with sellers.
Similar homes
- $544,5003 bd3 ba2.4k sqft1920 SW 41st Ter, Oklahoma City, OK 73179For SaleMLS ID #1237748, Sarah Hand, VanGuard Firm LLC. MLSOK/OKCMAR as distributed by MLS GRID
- $547,8004 bd3 ba2.4k sqft1932 SW 41st Ter, Oklahoma City, OK 73179For SaleMLS ID #1237889, Sarah Hand, VanGuard Firm LLC. MLSOK/OKCMAR as distributed by MLS GRID
- $649,9504 bd4 ba3k sqft1940 SW 41st Ter, Oklahoma City, OK 73179For SaleMLS ID #1237900, Sarah Hand, VanGuard Firm LLC. MLSOK/OKCMAR as distributed by MLS GRID
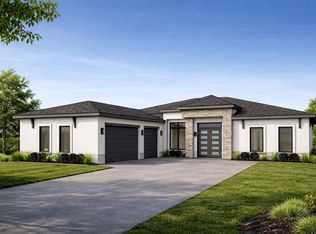
- $655,2004 bd4 ba2.9k sqft4304 Dusty Trl, Norman, OK 73072For Sale
 MLS ID #1239773, Tara Levinson, LRE Realty, LLC. MLSOK/OKCMAR as distributed by MLS GRID
 - $543,4904 bd3 ba2.3k sqft12417 Velvet Ash Ave, Oklahoma City, OK 73173New ConstructionMLSOK/OKCMAR as distributed by MLS GRID
- $577,8405 bd4 ba3.2k sqft3305 Broadmoore Dr, Moore, OK 73160New ConstructionMLSOK/OKCMAR as distributed by MLS GRID
- $424,9503 bd2 ba1.8k sqft1412 SW 163rd St, Oklahoma City, OK 73170New ConstructionMLSOK/OKCMAR as distributed by MLS GRID
- from $528,3894 bd4 ba2.9k sqftThe Saint Andrews Plan, Carrington Lakes, Norman, OK 73072New ConstructionMuirfield Homes
- $494,6405 bd3 ba2.5k sqft3205 Broadmoore Dr, Moore, OK 73160New ConstructionMLSOK/OKCMAR as distributed by MLS GRID
- $373,3403 bd2 ba1.6k sqft316 Upland Rd, Moore, OK 73160New ConstructionMLSOK/OKCMAR as distributed by MLS GRID
- $624,5405 bd5 ba3.6k sqft3209 Broadmoore Dr, Moore, OK 73160New ConstructionMLSOK/OKCMAR as distributed by MLS GRID
- $577,2704 bd4 ba3k sqft4042 Blue Ridge Ave, Norman, OK 73072New ConstructionMLSOK/OKCMAR as distributed by MLS GRID
- $556,9904 bd4 ba3k sqft4076 Blue Ridge Ave, Norman, OK 73072New ConstructionMLSOK/OKCMAR as distributed by MLS GRID
- $617,8905 bd3 ba2.9k sqft12316 Velvet Ash Ave, Oklahoma City, OK 73173New ConstructionMLSOK/OKCMAR as distributed by MLS GRID
- $594,9004 bd4 ba3.5k sqft9200 SW 35th St, Oklahoma City, OK 73179For SaleMLS ID #1217847, Eric Beard, The Beard Corporation. MLSOK/OKCMAR as distributed by MLS GRID
- $514,9404 bd3 ba2k sqft13801 SW 53rd St, Yukon, OK 73099New ConstructionMLSOK/OKCMAR as distributed by MLS GRID
- $560,9904 bd3 ba2.4k sqft13937 SW 53rd St, Yukon, OK 73099New ConstructionMLSOK/OKCMAR as distributed by MLS GRID
- $596,1404 bd3 ba2.6k sqft14137 SW 53rd St, Yukon, OK 73099New ConstructionMLSOK/OKCMAR as distributed by MLS GRID
- $586,5905 bd3 ba2.5k sqft13925 SW 53rd St, Yukon, OK 73099New ConstructionMLSOK/OKCMAR as distributed by MLS GRID
- $543,1404 bd3 ba2.3k sqft13813 SW 53rd St, Yukon, OK 73099New ConstructionMLSOK/OKCMAR as distributed by MLS GRID
