Truly one of a kind, this rare Beck Ranch property is being offered for the very first time by its original owners. From the moment you arrive, beautifully manicured landscaping and exceptional curb appeal set the stage for what awaits inside. Step through the front door into an impressive wide hallway with soaring vaulted ceilings and an open, inviting feel. Newer rich wood-look laminate flooring carries you through thoughtfully decorated living spaces, where warmth and elegance come together beautifully. At the heart of the home, the family room and remodeled kitchen are filled with natural light and overlook the expansive, landscaped backyard. The updated kitchen features granite countertops, a stylish tile backsplash, generous cabinetry, and a large center island perfect for gathering, cooking, and making memories. The primary suite has just undergone a complete remodel, creating a beautiful retreat highlighted by a custom tiled shower enclosure, updated vanity, and custom coordinating cabinetry. Throughout the home, each space has been thoughtfully remodeled and designed to feel both elegant and inviting. Made for entertaining, the converted garage provides an expansive additional living and den space with countertop areas ideal for serving, hosting, movie nights, or simply relaxing with family and friends. Beyond its beautiful finishes, this home has received substantial upgrades where they matter most. Enjoy owned solar with brand-new inverters, helping keep PG&E costs low, along with an all-new HVAC system including furnace, indoor coil, and outdoor condenser. The back yard is an entertainer's dream, with beautifully landscaped space to host birthdays, weddings, graduation parties, and much more! Meticulously cared for, thoughtfully updated, and filled with pride of ownership, this special Beck Ranch home is finally ready for its next chapter. Original owners. First time on the MLS. Schedule a tour before this one is gone!
Closed
$572,000
1936 Sagebrush Way, Stockton, CA 95209
4beds
1,754sqft
Single Family Residence
Built in 2005
8,925 Square Feet Lot
$569,700 Zestimate®
$326/sqft
$2,815 Estimated rent
Home value
$569,700
$541,000 - $598,000
$2,815/mo
Zestimate® history
Owner options
List your home for rent
$2,815/mo
Rent Zestimate®
Find your next renter with Zillow Rental Manager. Plus, with online applications, you can quickly screen prospective tenants – for free.
$2,815/mo
Rent Zestimate®
Refinance and save
$3,835/mo
Est. payment
Refinancing to a lower rate could help reduce your monthly payments and save thousands over the life of the loan.
$3,835/mo
Est. payment
Explore your selling options
Work with a Zillow partner agent
Leverage their expertise and Zillow's premium Showcase listings to get your home seen by more buyers.
Get startedList with your own agent
Get your home in front of millions of buyers by listing it on Zillow.
Learn how to do itSell it yourself
Take full control of how buyers see your home on Zillow by listing For Sale by Owner (FSBO).
List your homeWhat's special
Expansive landscaped backyardBeautifully manicured landscapingStylish tile backsplashExceptional curb appealGranite countertopsCustom coordinating cabinetryOpen inviting feel
Zillow last checked:
Listing updated:
Listed by:
Zach Cantu DRE #02134210 209-905-1433,
Real Broker Technologies
Bought with:
Yolanda Salazar, DRE #01829360
HomeSmart PV and Associates
Source: MetroList Services of CA,MLS#: 226107968Originating MLS: MetroList Services, Inc.
Facts & features
Interior
Bedrooms & bathrooms
- Bedrooms: 4
- Bathrooms: 2
- Full bathrooms: 2
Dining room
- Features: Dining/Family Combo
Kitchen
- Features: Pantry Closet, Quartz Counter, Granite Counters, Kitchen Island
Heating
- Central
Cooling
- Ceiling Fan(s), Central Air
Appliances
- Laundry: Inside
Features
- Flooring: Wood
- Number of fireplaces: 1
- Fireplace features: Electric
Interior area
- Total interior livable area: 1,754 sqft
Property
Parking
- Total spaces: 3
- Parking features: Boat, RV Access/Parking
- Uncovered spaces: 3
Lot
- Size: 8,925 Square Feet
- Features: Landscape Back, Landscape Front
Details
- Additional structures: RV/Boat Storage
- Parcel number: 070600390000
- Zoning: R1
- Special conditions: Standard
Construction
Type & style
- Home type: SingleFamily
- Property subtype: Single Family Residence
Materials
- Stucco
- Foundation: Slab
- Roof: Tile
Condition
- Year built: 2005
Utilities & green energy
- Electric: 220 Volts
- Sewer: Public Sewer
- Water: Meter Paid
- Utilities for property: Sewer In & Connected
Community & HOA
Location
- Region: Stockton
Financial & listing details
- Price per square foot: $326/sqft
- Tax assessed value: $519,200
- Date on market: 8/27/2026
Price history
| Date | Event | Price |
|---|---|---|
| 10/5/2026 | Sold | $572,000+0.4%$326/sqft |
Source: MetroList Services of CA #226107968 Report a problem | ||
| 9/4/2026 | Pending sale | $569,900$325/sqft |
Source: MetroList Services of CA #226107968 Report a problem | ||
| 8/27/2026 | Listed for sale | $569,900+32.4%$325/sqft |
Source: MetroList Services of CA #226107968 Report a problem | ||
| 8/3/2005 | Sold | $430,500$245/sqft |
Source: Public Record Report a problem | ||
Public tax history
| Year | Property taxes | Tax assessment |
|---|---|---|
| 2026 | -- | $519,200 -1.7% |
| 2025 | $6,172 +3.8% | $528,300 +4% |
| 2024 | $5,944 +10.7% | $508,100 +11.9% |
| 2023 | $5,369 +1.2% | $454,000 |
| 2022 | $5,306 +5.2% | $454,000 +9.8% |
| 2021 | $5,042 +14.8% | $413,500 +13.9% |
| 2020 | $4,393 +0.8% | $363,000 |
| 2019 | $4,357 +0.1% | $363,000 |
| 2018 | $4,355 +15.9% | $363,000 +14.9% |
| 2017 | $3,758 +13.8% | $316,000 +8.2% |
| 2016 | $3,302 +12.6% | $292,000 +7.7% |
| 2015 | $2,934 | $271,000 +7.1% |
| 2014 | $2,934 | $253,000 +19.3% |
| 2013 | -- | $212,000 +14.6% |
| 2012 | -- | $185,000 -1.6% |
| 2011 | -- | $188,000 -11.3% |
| 2010 | -- | $212,000 -0.5% |
| 2009 | -- | $213,000 -26.1% |
| 2008 | -- | $288,292 -27.2% |
| 2007 | -- | $395,864 -8% |
| 2006 | -- | $430,287 +616.4% |
| 2005 | -- | $60,060 |
Find assessor info on the county website
Neighborhood: Spanos Park East
Nearby homes
- $598,2005 bd3 ba2.9k sqft1950 Sagebrush Way, Stockton, CA 95209Off Market
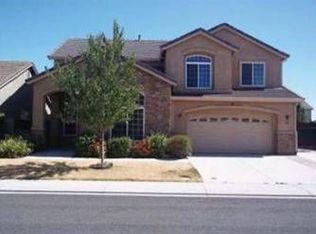
- $537,5004 bd2 ba1.7k sqft10449 Long Horn Way, Stockton, CA 95209Off Market
- $589,3004 bd3 ba2.6k sqft10463 Long Horn Way, Stockton, CA 95209Off Market

- $581,7005 bd3 ba2.9k sqft10435 Long Horn Way, Stockton, CA 95209Off Market
- $574,6004 bd3 ba2.6k sqft1964 Sagebrush Way, Stockton, CA 95209Off Market
- $655,0005 bd4 ba3.2k sqft1931 Amarillo Way, Stockton, CA 95209Sold
- $641,8005 bd3 ba2.9k sqft1945 Amarillo Way, Stockton, CA 95209Off Market
- $493,7004 bd2 ba1.7k sqft1937 Sagebrush Way, Stockton, CA 95209Off Market
Nearby schools
GreatSchools rating
- 6/10John Muir Elementary SchoolGrades: K-6Distance: 0.3 mi
- 4/10Christa McAuliffe Middle SchoolGrades: 7-8Distance: 1.6 mi
- 5/10Bear Creek High SchoolGrades: 9-12Distance: 0.8 mi
Get a cash offer in 3 minutes
Find out how much your home could sell for in as little as 3 minutes with a no-obligation cash offer.
Estimated market value
$569,700
Get a cash offer in 3 minutes
Find out how much your home could sell for in as little as 3 minutes with a no-obligation cash offer.
Estimated market value
$569,700
- California
- San Joaquin County
- Stockton
- 95209
- Spanos Park East
- 1936 Sagebrush Way
