Skip main navigation
Sold for $900,000
  • $900,000

    1936 Scenic Meadow Way, Powell, TN 37849

    3beds
    3,647sqft
    Single Family Residence
    Built in 1998
    4.68 Acres Lot
    $975,400 Zestimate®
    $247/sqft
    $3,184 Estimated rent

    Home value

    $975,400

    $927,000 - $1.03M

    $3,184/mo

    Zestimate® history
    Loading
    Loading...

    Owner options

    List your home for rent

    $3,184/mo

    Rent Zestimate®

    Find your next renter with Zillow Rental Manager. Plus, with online applications, you can quickly screen prospective tenants – for free.

    Learn more

    $3,184/mo

    Rent Zestimate®

    Refinance and save

    $5,097/mo

    Est. payment

    Refinancing to a lower rate could help reduce your monthly payments and save thousands over the life of the loan.

    See today's rates

    $5,097/mo

    Est. payment

    Explore your selling options

    Work with a Zillow partner agent

    Leverage their expertise and Zillow's premium Showcase listings to get your home seen by more buyers.

    Get started

    List with your own agent

    Get your home in front of millions of buyers by listing it on Zillow.

    Learn how to do it

    Sell it yourself

    Take full control of how buyers see your home on Zillow by listing For Sale by Owner (FSBO).

    List your home

    What's special

    Small barnFocal fireplaceLocated close to shoppingNeutral paintOpen floor planBreakfast barPlenty of room
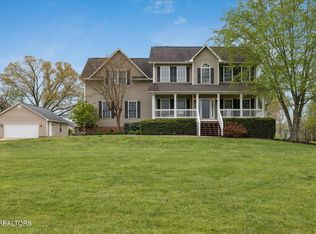
    Located on 4.68 acres, this fenced mini-farm is an ideal retreat from life in the city while still conveniently located close to shopping, dining, the interstate and hospital. This all-brick home boasts an open floor plan with a vaulted ceiling, neutral paint, and hardwood floors. The primary living space - with a focal fireplace - flows seamlessly into an eat-in kitchen with island, breakfast bar, stainless appliances, double ovens, and ample counter space for food prep and serving. Celebratory dinners or simply a night in can be had in the spacious dining room with tray ceiling, arched window and wainscoting right off of the kitchen. The primary bedroom offers plenty of room and a tray ceiling, French door access to the covered back deck, plus a walk-in closet, dual sinks, walk-in shower, and jetted tub. The main level is complete with the remaining two bedrooms with a Jack-n-Jill bath. The lower level has an additional living room which is spacious along with what could be an office or bedroom and full bath. The back of the home offers covered and uncovered decking that almost expands the length of the home which allows for outdoor enjoyment rain or shine. Additionally, there is an above ground pool surrounded by more decking which allows plenty of room for sunning, dining, or playing for everyone. If farm animals make you happy, there is room for your critters in the small barn with stall and if a workshop is what you desire, no worries, there is a large one for tools and puttering!

    Zillow last checked:

    Listing updated:

    Listed by:

    Lucas Haun 865-588-9300,

    Keller Williams Signature

    Bought with:

    Tom Fethe, 332741

    Realty Executives Associates

    Source: East Tennessee Realtors,MLS#: 1257055MLS Logo

    Facts & features

    Interior

    Bedrooms & bathrooms
    • Bedrooms: 3
    • Bathrooms: 3
    • Full bathrooms: 3
    Heating
    • Central, Propane, Electric
    Cooling
    • Central Air
    Appliances
    • Included: Tankless Water Heater, Dishwasher, Microwave, Range
    Features
    • Walk-In Closet(s), Cathedral Ceiling(s), Pantry, Breakfast Bar, Central Vacuum
    • Flooring: Laminate, Carpet, Hardwood
    • Windows: Windows - Vinyl
    • Basement: Walk-Out Access,Finished
    • Number of fireplaces: 2
    • Fireplace features: Gas Log
    Interior area
    • Total structure area: 3,647
    • Total interior livable area: 3,647 sqft

    Property

    Parking
    • Total spaces: 5
    • Parking features: Garage Door Opener, Attached, Basement, Detached, Main Level
    • Attached garage spaces: 5
    Features
    • Exterior features: Prof Landscaped
    • Has private pool: Yes
    • Pool features: Above Ground
    • Has view: Yes
    • View description: Country Setting
    Lot
    • Size: 4.68 Acres
    • Features: Private
    Details
    • Additional structures: Storage, Barn(s), Workshop
    • Parcel number: 027 07505

    Construction

    Type & style
    • Home type: SingleFamily
    • Architectural style: Traditional
    • Property subtype: Single Family Residence
    Materials
    • Brick, Block, Frame
    Condition
    • Year built: 1998

    Utilities & green energy

    • Sewer: Septic Tank
    • Water: Public

    Community & neighborhood

    Location
    • Region: Powell
    • Subdivision: Mynatt Worsham

    Other

    Other facts
    • Listing terms: New Loan,Cash,Conventional

    Price history

    DateEventPrice
    6/18/2024Sold$900,000-2.7%$247/sqft
    Source: East Tennessee Realtors #1257055 Report a problem
    5/1/2024Pending sale$925,000$254/sqft
    Source: East Tennessee Realtors #1257055 Report a problem
    4/19/2024Price change$925,000-5.1%$254/sqft
    Source: East Tennessee Realtors #1257055 Report a problem
    3/25/2024Listed for sale$975,000+6%$267/sqft
    Source: East Tennessee Realtors #1257055 Report a problem
    6/7/2022Sold$919,900-2.1%$252/sqft
    Source: RealTracs MLS as distributed by MLS GRID #3251052 Report a problem
    4/1/2022Pending sale$939,900$258/sqft
    Source: East Tennessee Realtors #1183973 Report a problem
    3/16/2022Listed for sale$939,900$258/sqft
    Source: East Tennessee Realtors #1183973 Report a problem

    Public tax history

    YearProperty taxesTax assessment
    2025$2,500 +45.9%$160,850 +45.9%
    2024$1,713 $110,250
    2023$1,713 $110,250
    2022$1,713 -11.1%$110,250 +21.3%
    2021$1,927 $90,875 -75%
    2020$1,927 $363,500
    2019$1,927 $363,500
    2018$1,927 --
    2017$1,927 -5.8%$90,875
    2016$2,045 --
    2015$2,045 --
    2014$2,045 0%--
    2013$2,045 +10.3%--
    2012$1,854 --
    2011$1,854 $78,575
    2010$1,854 $78,575
    2009$1,854 +2.7%$78,575 +17%
    2008$1,806 -51.1%$67,150
    2007$3,693 $67,150
    2006$3,693 $67,150
    2005$3,693 +105.2%$67,150 +10.4%
    2004$1,800 $60,800
    2003$1,800 $60,800
    2002-- $60,800
    2001-- $60,800 +23.3%
    2000-- $49,325

    Find assessor info on the county website

    Neighborhood: 37849

    Nearby schools

    GreatSchools rating
    Schools provided by the listing agent
    • Elementary: Copper Ridge
    • Middle: Halls
    • High: Halls

    Source: East Tennessee Realtors. This data may not be complete. We recommend contacting the local school district to confirm school assignments for this home.

    Get a cash offer in 3 minutes
    Find out how much your home could sell for in as little as 3 minutes with a no-obligation cash offer.
    Estimated market value
    $975,400
    Get a cash offer in 3 minutes
    Find out how much your home could sell for in as little as 3 minutes with a no-obligation cash offer.
    Estimated market value
    $975,400