Skip main navigation
Closed
  • $520,000

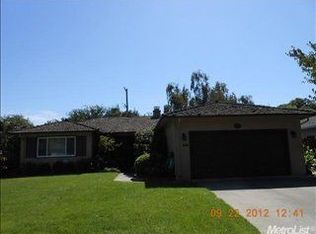
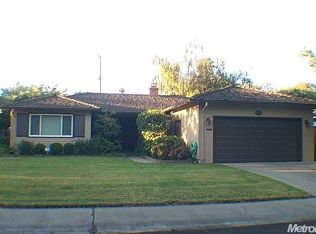
    1936 Sheridan Way, Stockton, CA 95207

    3beds
    1,711sqft
    Single Family Residence
    Built in 1954
    7,392.13 Square Feet Lot
    $452,400 Zestimate®
    $304/sqft
    $2,530 Estimated rent

    Home value

    $452,400

    $416,000 - $489,000

    $2,530/mo

    Zestimate® history
    Loading
    Loading...

    Owner options

    List your home for rent

    $2,530/mo

    Rent Zestimate®

    Find your next renter with Zillow Rental Manager. Plus, with online applications, you can quickly screen prospective tenants – for free.

    Learn more

    $2,530/mo

    Rent Zestimate®

    Refinance and save

    $3,577/mo

    Est. payment

    Refinancing to a lower rate could help reduce your monthly payments and save thousands over the life of the loan.

    See today's rates

    $3,577/mo

    Est. payment

    Explore your selling options

    Work with a Zillow partner agent

    Leverage their expertise and Zillow's premium Showcase listings to get your home seen by more buyers.

    Get started

    List with your own agent

    Get your home in front of millions of buyers by listing it on Zillow.

    Learn how to do it

    Sell it yourself

    Take full control of how buyers see your home on Zillow by listing For Sale by Owner (FSBO).

    List your home

    What's special

    Step into a modern farmhouse dream within the sought-after Lincoln Village neighborhood! As you enter, you'll be captivated by the seamless fusion of rustic and refined. The kitchen features Acacia wood butcher-block countertops that create a stunning focal point with their organic texture and herringbone pattern that contrast with the sleekness of a new stainless-steel stove, dishwasher, and sink. Throughout the home, carefully chosen lighting fixtures exude a sense of understated luxury and the newly refinished hardwood floors evoke a sense of heritage, grounding the space with character and warmth. Charm extends to the finer details with new baseboards, wainscotting and ship lap feature walls tastefully designed. Plantation shutters allow you to control the play of natural light. The fresh interior paint complements the design, creating a canvas for your decor. New fixtures enhance functionality, while an updated HVAC system ensures comfort year-round. With solar, a new roof, water heater, and copper plumbing, this home is as efficient as it is charming. The completely remodeled hall bathroom embodies the spa experience. Tastefully selected tiles, fixtures, and finishes come together to create an oasis of tranquility. It is sure to capture hearts.

    Zillow last checked:

    Listing updated:

    Listed by:

    Christina Brogna DRE #01885113 209-565-7121,

    RE/MAX Grupe Gold

    Bought with:

    Bethany Wacker, DRE #02106717

    PMZ Real Estate

    Source: MetroList Services of CA,MLS#: 223072991Originating MLS: MetroList Services, Inc.

    Facts & features

    Interior

    Bedrooms & bathrooms
    • Bedrooms: 3
    • Bathrooms: 2
    • Full bathrooms: 2
    Primary bedroom
    • Features: Outside Access
    Primary bathroom
    • Features: Shower Stall(s), Double Vanity, Sunken Tub
    Dining room
    • Features: Formal Room, Space in Kitchen
    Kitchen
    • Features: Butcher Block Counters, Pantry Closet
    Heating
    • Central
    Cooling
    • Ceiling Fan(s), Central Air
    Appliances
    • Included: Free-Standing Gas Range, Dishwasher, Microwave
    • Laundry: In Garage
    Features
    • Flooring: Tile, Wood
    • Number of fireplaces: 1
    • Fireplace features: Living Room
    Interior area
    • Total interior livable area: 1,711 sqft

    Property

    Parking
    • Total spaces: 2
    • Parking features: Garage Door Opener, Garage Faces Front
    • Garage spaces: 2
    Features
    • Stories: 1
    Lot
    • Size: 7,392 sqft
    • Features: Curb(s)/Gutter(s)
    Details
    • Zoning description: R-L
    • Special conditions: Standard

    Construction

    Type & style
    • Home type: SingleFamily
    • Property subtype: Single Family Residence
    Materials
    • Wood
    • Foundation: Raised
    • Roof: Composition
    Condition
    • Year built: 1954

    Utilities & green energy

    • Sewer: Public Sewer
    • Water: Public
    • Utilities for property: Public, Natural Gas Connected

    Community & neighborhood

    Location
    • Region: Stockton

    HOA & financial

    HOA
    • Has HOA: Yes
    • HOA fee: $300 annually
    • Amenities included: Pool
    • Services included: Pool

    Price history

    DateEventPrice
    9/13/2023Sold$520,000+7.2%$304/sqft
    Source: MetroList Services of CA #223072991 Report a problem
    8/22/2023Pending sale$485,000$283/sqft
    Source: MetroList Services of CA #223072991 Report a problem
    8/15/2023Listed for sale$485,000$283/sqft
    Source: MetroList Services of CA #223072991 Report a problem

    Public tax history

    Tax history is unavailable.

    Neighborhood: 95207

    Nearby schools

    GreatSchools rating
    Get a cash offer in 3 minutes
    Find out how much your home could sell for in as little as 3 minutes with a no-obligation cash offer.
    Estimated market value
    $452,400
    Get a cash offer in 3 minutes
    Find out how much your home could sell for in as little as 3 minutes with a no-obligation cash offer.
    Estimated market value
    $452,400