Skip main navigation
Closed
  • $3,261,950

    1936 Silver Fox Rd Lot 30, Thompsons Station, TN 37179

    4beds
    6,169sqft
    Single Family Residence, Residential
    Built in 2024
    1.1 Acres Lot
    $3,405,600 Zestimate®
    $529/sqft
    $7,610 Estimated rent

    Home value

    $3,405,600

    $3.07M - $3.78M

    $7,610/mo

    Zestimate® history
    Loading
    Loading...

    Owner options

    List your home for rent

    $7,610/mo

    Rent Zestimate®

    Find your next renter with Zillow Rental Manager. Plus, with online applications, you can quickly screen prospective tenants – for free.

    Learn more

    $7,610/mo

    Rent Zestimate®

    Refinance and save

    $14,892/mo

    Est. payment

    Refinancing to a lower rate could help reduce your monthly payments and save thousands over the life of the loan.

    See today's rates

    $14,892/mo

    Est. payment

    Explore your selling options

    Work with a Zillow partner agent

    Leverage their expertise and Zillow's premium Showcase listings to get your home seen by more buyers.

    Get started

    List with your own agent

    Get your home in front of millions of buyers by listing it on Zillow.

    Learn how to do it

    Sell it yourself

    Take full control of how buyers see your home on Zillow by listing For Sale by Owner (FSBO).

    List your home

    What's special

    New luxury construction presaleLuxury bathVaulted ceilingsGreat roomCoffee barLarge stone fireplaceOversized closet
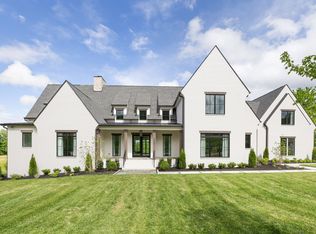
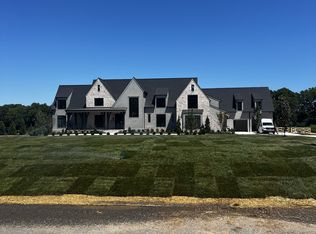
    New luxury construction presale by builder Cadre Homes and Parade of Homes award-winning Studio36 design in The Hills, Williamson County’s new equestrian friendly community. The star of this show is the floating modern staircase within a 2-story stairwell of windows pouring light into the kitchen. The luxurious chef’s kitchen with a large pantry/prep kitchen overlooks an integrated dining room into the great room with vaulted ceilings, beams, and large stone fireplace, keeping the rooms separate without sacrificing openness. A special pocket bourbon tasting room can be closed off from the kitchen or opened and used for a breakfast nook or lounge. The old-world inspired study has vaulted ceilings and an additional 2-story stone fireplace. Upstairs hides a massive 800+ ft.² bonus room. Primary bedroom w/vaulted ceiling, coffee bar, fireplace, oversized closet, and a luxury bath. Primary guest suite/in-law suite down. Home designed w/ room to add a pool. 3 car garage. April completion.

    Zillow last checked:

    Listing updated:

    Listing Provided by:

    Jake Monroe 615-945-5744,

    Luxury Homes of Tennessee

    Bought with:

    Kelly Ladwig, 346534

    Zeitlin Sotheby's International Realty

    Source: RealTracs MLS as distributed by MLS GRID,MLS#: 2588741MLS Logo

    Facts & features

    Interior

    Bedrooms & bathrooms
    • Bedrooms: 4
    • Bathrooms: 6
    • Full bathrooms: 4
    • 1/2 bathrooms: 2
    • Main level bedrooms: 2
    Bedroom 1
    • Area: 306 Square Feet
    • Dimensions: 18x17
    Bedroom 2
    • Features: Walk-In Closet(s)
    • Level: Walk-In Closet(s)
    • Area: 238 Square Feet
    • Dimensions: 17x14
    Bedroom 3
    • Features: Walk-In Closet(s)
    • Level: Walk-In Closet(s)
    • Area: 182 Square Feet
    • Dimensions: 14x13
    Bedroom 4
    • Features: Walk-In Closet(s)
    • Level: Walk-In Closet(s)
    • Area: 182 Square Feet
    • Dimensions: 14x13
    Bonus room
    • Features: Second Floor
    • Level: Second Floor
    • Area: 690 Square Feet
    • Dimensions: 30x23
    Den
    • Features: Separate
    • Level: Separate
    • Area: 130 Square Feet
    • Dimensions: 13x10
    Dining room
    • Features: Combination
    • Level: Combination
    • Area: 247 Square Feet
    • Dimensions: 19x13
    Kitchen
    • Area: 247 Square Feet
    • Dimensions: 19x13
    Living room
    • Area: 420 Square Feet
    • Dimensions: 21x20
    Heating
    • Central
    Cooling
    • Central Air
    Appliances
    • Included: Dishwasher, Disposal, Microwave, Double Oven, Gas Oven, Cooktop
    Features
    • In-Law Floorplan, Pantry, Walk-In Closet(s), Wet Bar
    • Flooring: Wood, Tile
    • Basement: Crawl Space
    • Number of fireplaces: 3
    • Fireplace features: Gas, Wood Burning
    Interior area
    • Total structure area: 6,169
    • Total interior livable area: 6,169 sqft
    • Finished area above ground: 6,169

    Property

    Parking
    • Total spaces: 3
    • Parking features: Garage Faces Side
    • Garage spaces: 3
    Features
    • Levels: Two
    • Stories: 2
    • Patio & porch: Deck, Covered
    • Exterior features: Smart Irrigation
    Lot
    • Size: 1.10 Acres
    • Dimensions: 156 x 292
    • Features: Level
    Details
    • Parcel number: 094146O A 02200 00004153B
    • Special conditions: Standard

    Construction

    Type & style
    • Home type: SingleFamily
    • Property subtype: Single Family Residence, Residential
    Materials
    • Fiber Cement, Stone
    • Roof: Asphalt
    Condition
    • New construction: Yes
    • Year built: 2024

    Utilities & green energy

    • Sewer: Septic Tank
    • Water: Public
    • Utilities for property: Water Available
    Green energy
    • Energy efficient items: Water Heater

    Community & neighborhood

    Location
    • Region: Thompsons Station
    • Subdivision: The Hills

    HOA & financial

    HOA
    • Has HOA: Yes
    • HOA fee: $150 monthly

    Price history

    DateEventPrice
    5/24/2024Sold$3,261,950+0.4%$529/sqft
    Source: RealTracs MLS as distributed by MLS GRID #2588741 Report a problem
    5/4/2024Contingent$3,250,000$527/sqft
    Source: RealTracs MLS as distributed by MLS GRID #2588741 Report a problem
    11/5/2023Listed for sale$3,250,000+420%$527/sqft
    Source: RealTracs MLS as distributed by MLS GRID #2588741 Report a problem
    2/8/2023Sold$625,000$101/sqft
    Source: RealTracs MLS as distributed by MLS GRID #2486097 Report a problem

    Public tax history

    Tax history is unavailable.

    Neighborhood: 37179

    Nearby schools

    GreatSchools rating
    Schools provided by the listing agent
    • Elementary: Heritage Elementary
    • Middle: Heritage Middle School
    • High: Independence High School

    Source: RealTracs MLS as distributed by MLS GRID. This data may not be complete. We recommend contacting the local school district to confirm school assignments for this home.

    Get a cash offer in 3 minutes
    Find out how much your home could sell for in as little as 3 minutes with a no-obligation cash offer.
    Estimated market value
    $3,405,600
    Get a cash offer in 3 minutes
    Find out how much your home could sell for in as little as 3 minutes with a no-obligation cash offer.
    Estimated market value
    $3,405,600