Looking for a 4 bedroom, 2 bath home? Look no further. Nestled within the highly desirable riverfront community of Twin Rivers lies this beautiful gem. As you enter, you're greeted with a gorgeous open floor plan, with the spacious living room lookin out to the screened in back patio with new pavers and drainage system 2023. Completely renovated kitchen 2022, with huge oversized island with quartz countertops, pendant lights and soft close 42 inch cabinets. Brand new stainless steel kitchen appliances. New AC 2022, new Luxury vinyl planks throughout, with tile floors in the bathrooms, including new outlets and switches and doorbell. New roof installed 2018. Oversized Master bedroom is a dream with large walk in closet, double sinks in bathroom boasts granite counter tops with shower and separate jetted tub. This dream home has everything done for you and is perfect for entertaining, or relaxing on your private serene patio, with spacious fenced yard with a shed for storage. This home is a must see, will not last long. Also, washer and dryer, cabinets in master closet, window curtains and 3 blue flower pots does not convey with the home.
Sold for $530,000
$530,000
1936 TURNBERRY DRIVE, OVIEDO, FL 32765
4beds
2,292sqft
Single Family Residence
Built in 1991
10,483 Square Feet Lot
$531,300 Zestimate®
$231/sqft
$3,009 Estimated rent
Home value
$531,300
$505,000 - $558,000
$3,009/mo
Zestimate® history
Owner options
List your home for rent
$3,009/mo
Rent Zestimate®
Find your next renter with Zillow Rental Manager. Plus, with online applications, you can quickly screen prospective tenants – for free.
$3,009/mo
Rent Zestimate®
Refinance and save
$3,560/mo
Est. payment
Refinancing to a lower rate could help reduce your monthly payments and save thousands over the life of the loan.
$3,560/mo
Est. payment
Explore your selling options
Work with a Zillow partner agent
Leverage their expertise and Zillow's premium Showcase listings to get your home seen by more buyers.
Get startedList with your own agent
Get your home in front of millions of buyers by listing it on Zillow.
Learn how to do itSell it yourself
Take full control of how buyers see your home on Zillow by listing For Sale by Owner (FSBO).
List your homeWhat's special
Private serene patioGorgeous open floor planNew roof installedNew paversSeparate jetted tubTile floorsDouble sinks
Zillow last checked:
Listing updated:
Listed by:
Karen Khairullah-Wallace 407-256-3465,
KELLER WILLIAMS ADVANTAGE III 407-207-0825
Bought with:
Yousef Zeidan, 3520428
CORCORAN PREMIER REALTY
Source: Stellar MLS,MLS#: O6182103 Originating MLS: Orlando Regional
Originating MLS: Orlando Regional
Facts & features
Interior
Bedrooms & bathrooms
- Bedrooms: 4
- Bathrooms: 2
- Full bathrooms: 2
Rooms
- Room types: Dining Room, Living Room, Utility Room
Primary bedroom
- Features: Built-in Closet
- Level: First
- Dimensions: 12x15
Bedroom 2
- Features: Built-in Closet
- Level: First
- Dimensions: 10x11
Bedroom 3
- Features: Built-in Closet
- Level: First
- Dimensions: 12x11
Bedroom 4
- Features: Built-in Closet
- Level: First
- Dimensions: 10x11
Dinette
- Level: First
- Dimensions: 11x13
Dining room
- Level: First
- Dimensions: 11x12
Family room
- Level: First
- Dimensions: 15x16
Kitchen
- Level: First
- Dimensions: 12x11
Living room
- Level: First
- Dimensions: 12x11
Heating
- Central, Electric
Cooling
- Central Air
Appliances
- Included: Dishwasher, Disposal, Electric Water Heater, Range, Refrigerator
- Laundry: Inside, Laundry Room
Features
- Ceiling Fan(s), Eating Space In Kitchen, Stone Counters, Walk-In Closet(s)
- Flooring: Ceramic Tile, Vinyl
- Doors: Sliding Doors
- Has fireplace: No
Interior area
- Total structure area: 3,016
- Total interior livable area: 2,292 sqft
Property
Parking
- Total spaces: 2
- Parking features: Driveway, Garage Door Opener
- Attached garage spaces: 2
- Has uncovered spaces: Yes
- Details: Garage Dimensions: 22X22
Features
- Levels: One
- Stories: 1
- Patio & porch: Rear Porch, Screened
- Exterior features: Irrigation System, Sidewalk
- Fencing: Fenced,Wood
Lot
- Size: 10,483 Square Feet
- Features: City Lot, Sidewalk
- Residential vegetation: Mature Landscaping
Details
- Additional structures: Shed(s)
- Parcel number: 2421315KQ00001060
- Zoning: PUD
- Special conditions: None
Construction
Type & style
- Home type: SingleFamily
- Property subtype: Single Family Residence
Materials
- Block, Stucco
- Foundation: Slab
- Roof: Shingle
Condition
- Completed
- New construction: No
- Year built: 1991
Utilities & green energy
- Sewer: Public Sewer
- Water: Public
- Utilities for property: BB/HS Internet Available, Cable Available, Electricity Connected, Sewer Connected, Water Connected
Community & HOA
Community
- Features: Deed Restrictions, Golf
- Pet fee: $0 monthly
- Subdivision: TWIN RIVERS SEC 6
HOA
- Has HOA: Yes
- Amenities included: Golf Course
- HOA fee: $20 monthly
- HOA name: Sentry Mgmt/Dennis Kapsis
- HOA phone: 407-788-6700
Location
- Region: Oviedo
Financial & listing details
- Price per square foot: $231/sqft
- Tax assessed value: $432,919
- Annual tax amount: $5,521
- Date on market: 2/29/2024
- Cumulative days on market: 18 days
- Listing terms: Cash,Conventional,FHA,VA Loan
- Ownership: Fee Simple
- Total actual rent: 0
- Electric utility on property: Yes
- Road surface type: Paved
Price history
| Date | Event | Price |
|---|---|---|
| 8/25/2024 | Listing removed | $400,000-24.5%$175/sqft |
Source:  Stellar MLS #O5959588 Report a problem Stellar MLS #O5959588 Report a problem | ||
| 4/22/2024 | Sold | $530,000-1.8%$231/sqft |
Source: Stellar MLS #O6182103 Report a problem | ||
| 3/19/2024 | Pending sale | $539,900$236/sqft |
Source: Stellar MLS #O6182103 Report a problem | ||
| 3/15/2024 | Price change | $539,900-1.8%$236/sqft |
Source: Stellar MLS #O6182103 Report a problem | ||
| 2/29/2024 | Listed for sale | $549,900+29.4%$240/sqft |
Source: Stellar MLS #O6182103 Report a problem | ||
| 8/30/2021 | Sold | $425,000+6.3%$185/sqft |
Source: Public Record Report a problem | ||
| 7/23/2021 | Pending sale | $400,000$175/sqft |
Source: Stellar MLS #O5959588 Report a problem | ||
| 7/21/2021 | Listed for sale | $400,000+33.3%$175/sqft |
Source: Stellar MLS #O5959588 Report a problem | ||
| 2/8/2017 | Sold | $300,000-3.2%$131/sqft |
Source: Public Record Report a problem | ||
| 12/22/2016 | Pending sale | $310,000$135/sqft |
Source: Keller Williams - Orlando North #O5477773 Report a problem | ||
| 11/24/2016 | Listed for sale | $310,000$135/sqft |
Source: Keller Williams - Orlando North #O5477773 Report a problem | ||
Public tax history
| Year | Property taxes | Tax assessment |
|---|---|---|
| 2025 | $7,342 +24.9% | $432,919 +8.1% |
| 2024 | $5,880 +6.5% | $400,320 +3% |
| 2023 | $5,522 +2.7% | $388,660 +3% |
| 2022 | $5,376 +41.3% | $377,340 +39.2% |
| 2021 | $3,805 +0.8% | $271,054 +1.4% |
| 2020 | $3,773 +1.3% | $267,312 +2.3% |
| 2019 | $3,725 | $261,302 +1.9% |
| 2018 | $3,725 +1% | $256,430 +2.4% |
| 2017 | $3,689 -13.4% | $250,479 +46.8% |
| 2016 | $4,258 +82% | $170,642 +1.4% |
| 2015 | $2,339 | $168,278 +0.8% |
| 2014 | $2,339 -0.4% | $166,942 +1.5% |
| 2013 | $2,350 +6.3% | $164,475 +1.7% |
| 2012 | $2,211 +0.3% | $161,726 +1% |
| 2011 | $2,204 +1.2% | $160,100 +1.5% |
| 2010 | $2,179 +4.2% | $157,734 +2.7% |
| 2009 | $2,091 +3.5% | $153,587 +0.1% |
| 2008 | $2,021 -5.2% | $153,434 +3% |
| 2007 | $2,133 -6.5% | $148,965 +2.5% |
| 2006 | $2,280 +1.8% | $145,332 +3% |
| 2005 | $2,239 +0.7% | $141,099 +3% |
| 2004 | $2,222 +0.5% | $136,989 +1.9% |
| 2003 | $2,211 +4% | $134,435 +2.4% |
| 2002 | $2,126 +4.5% | $131,284 +4.6% |
| 2000 | $2,035 | $125,453 |
Find assessor info on the county website
Neighborhood: 32765
Nearby homes
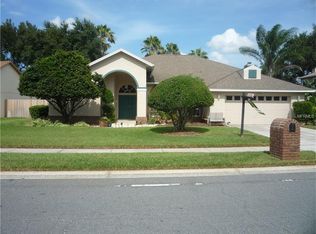
- $579,8004 bd2 ba2.6k sqft1942 Turnberry Dr, Oviedo, FL 32765Off Market
- $434,2003 bd2 ba1.8k sqft1928 Turnberry Dr, Oviedo, FL 32765Off Market
- $664,1005 bd3 ba3.3k sqft1931 S Prairie Dunes Ct, Oviedo, FL 32765Off Market
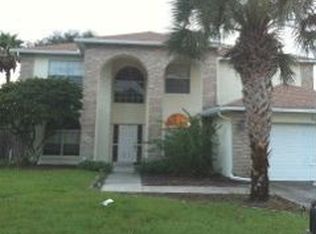
- $675,0004 bd3 ba2.9k sqft1939 S Prairie Dunes Ct, Oviedo, FL 32765Sold
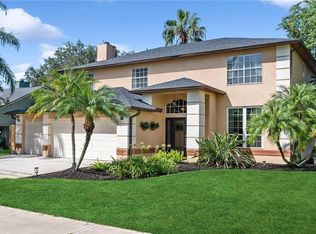
- $505,0004 bd2 ba2k sqft1920 Turnberry Dr, Oviedo, FL 32765Sold
- $620,6004 bd3 ba2.7k sqft1923 S Prairie Dunes Ct, Oviedo, FL 32765Off Market
- $556,6004 bd2 ba2.2k sqft1943 Turnberry Dr, Oviedo, FL 32765Off Market
- $566,1004 bd3 ba2.8k sqft1950 Turnberry Dr, Oviedo, FL 32765Off Market
Nearby schools
GreatSchools rating
- 8/10Carillon Elementary SchoolGrades: PK-5Distance: 1.4 mi
- 9/10Chiles Middle SchoolGrades: 6-8Distance: 1.1 mi
- 8/10Hagerty High SchoolGrades: 9-12Distance: 1.3 mi
Schools provided by the listing agent
- Elementary: Carillon Elementary
- Middle: Chiles Middle
- High: Hagerty High
Source: Stellar MLS. This data may not be complete. We recommend contacting the local school district to confirm school assignments for this home.
Get a cash offer in 3 minutes
Find out how much your home could sell for in as little as 3 minutes with a no-obligation cash offer.
Estimated market value
$531,300
Get a cash offer in 3 minutes
Find out how much your home could sell for in as little as 3 minutes with a no-obligation cash offer.
Estimated market value
$531,300
- Florida
- Seminole County
- Oviedo
- 32765
- 1936 TURNBERRY DRIVE
Nearby cities
Nearby zip codes
Other Oviedo Topics
